

Villa landscaping
in Dubai
Villa landscaping
Plan the garden around your villa
Look out from the main room of your villa. What would you like to see beyond the glass? We work from that view and from the gates and doors you use. The entrance planting and pool terrace can be part of the same drawing.
Garden layout
Routes and outdoor spaces arranged around the villa and existing features.
The villa terrace
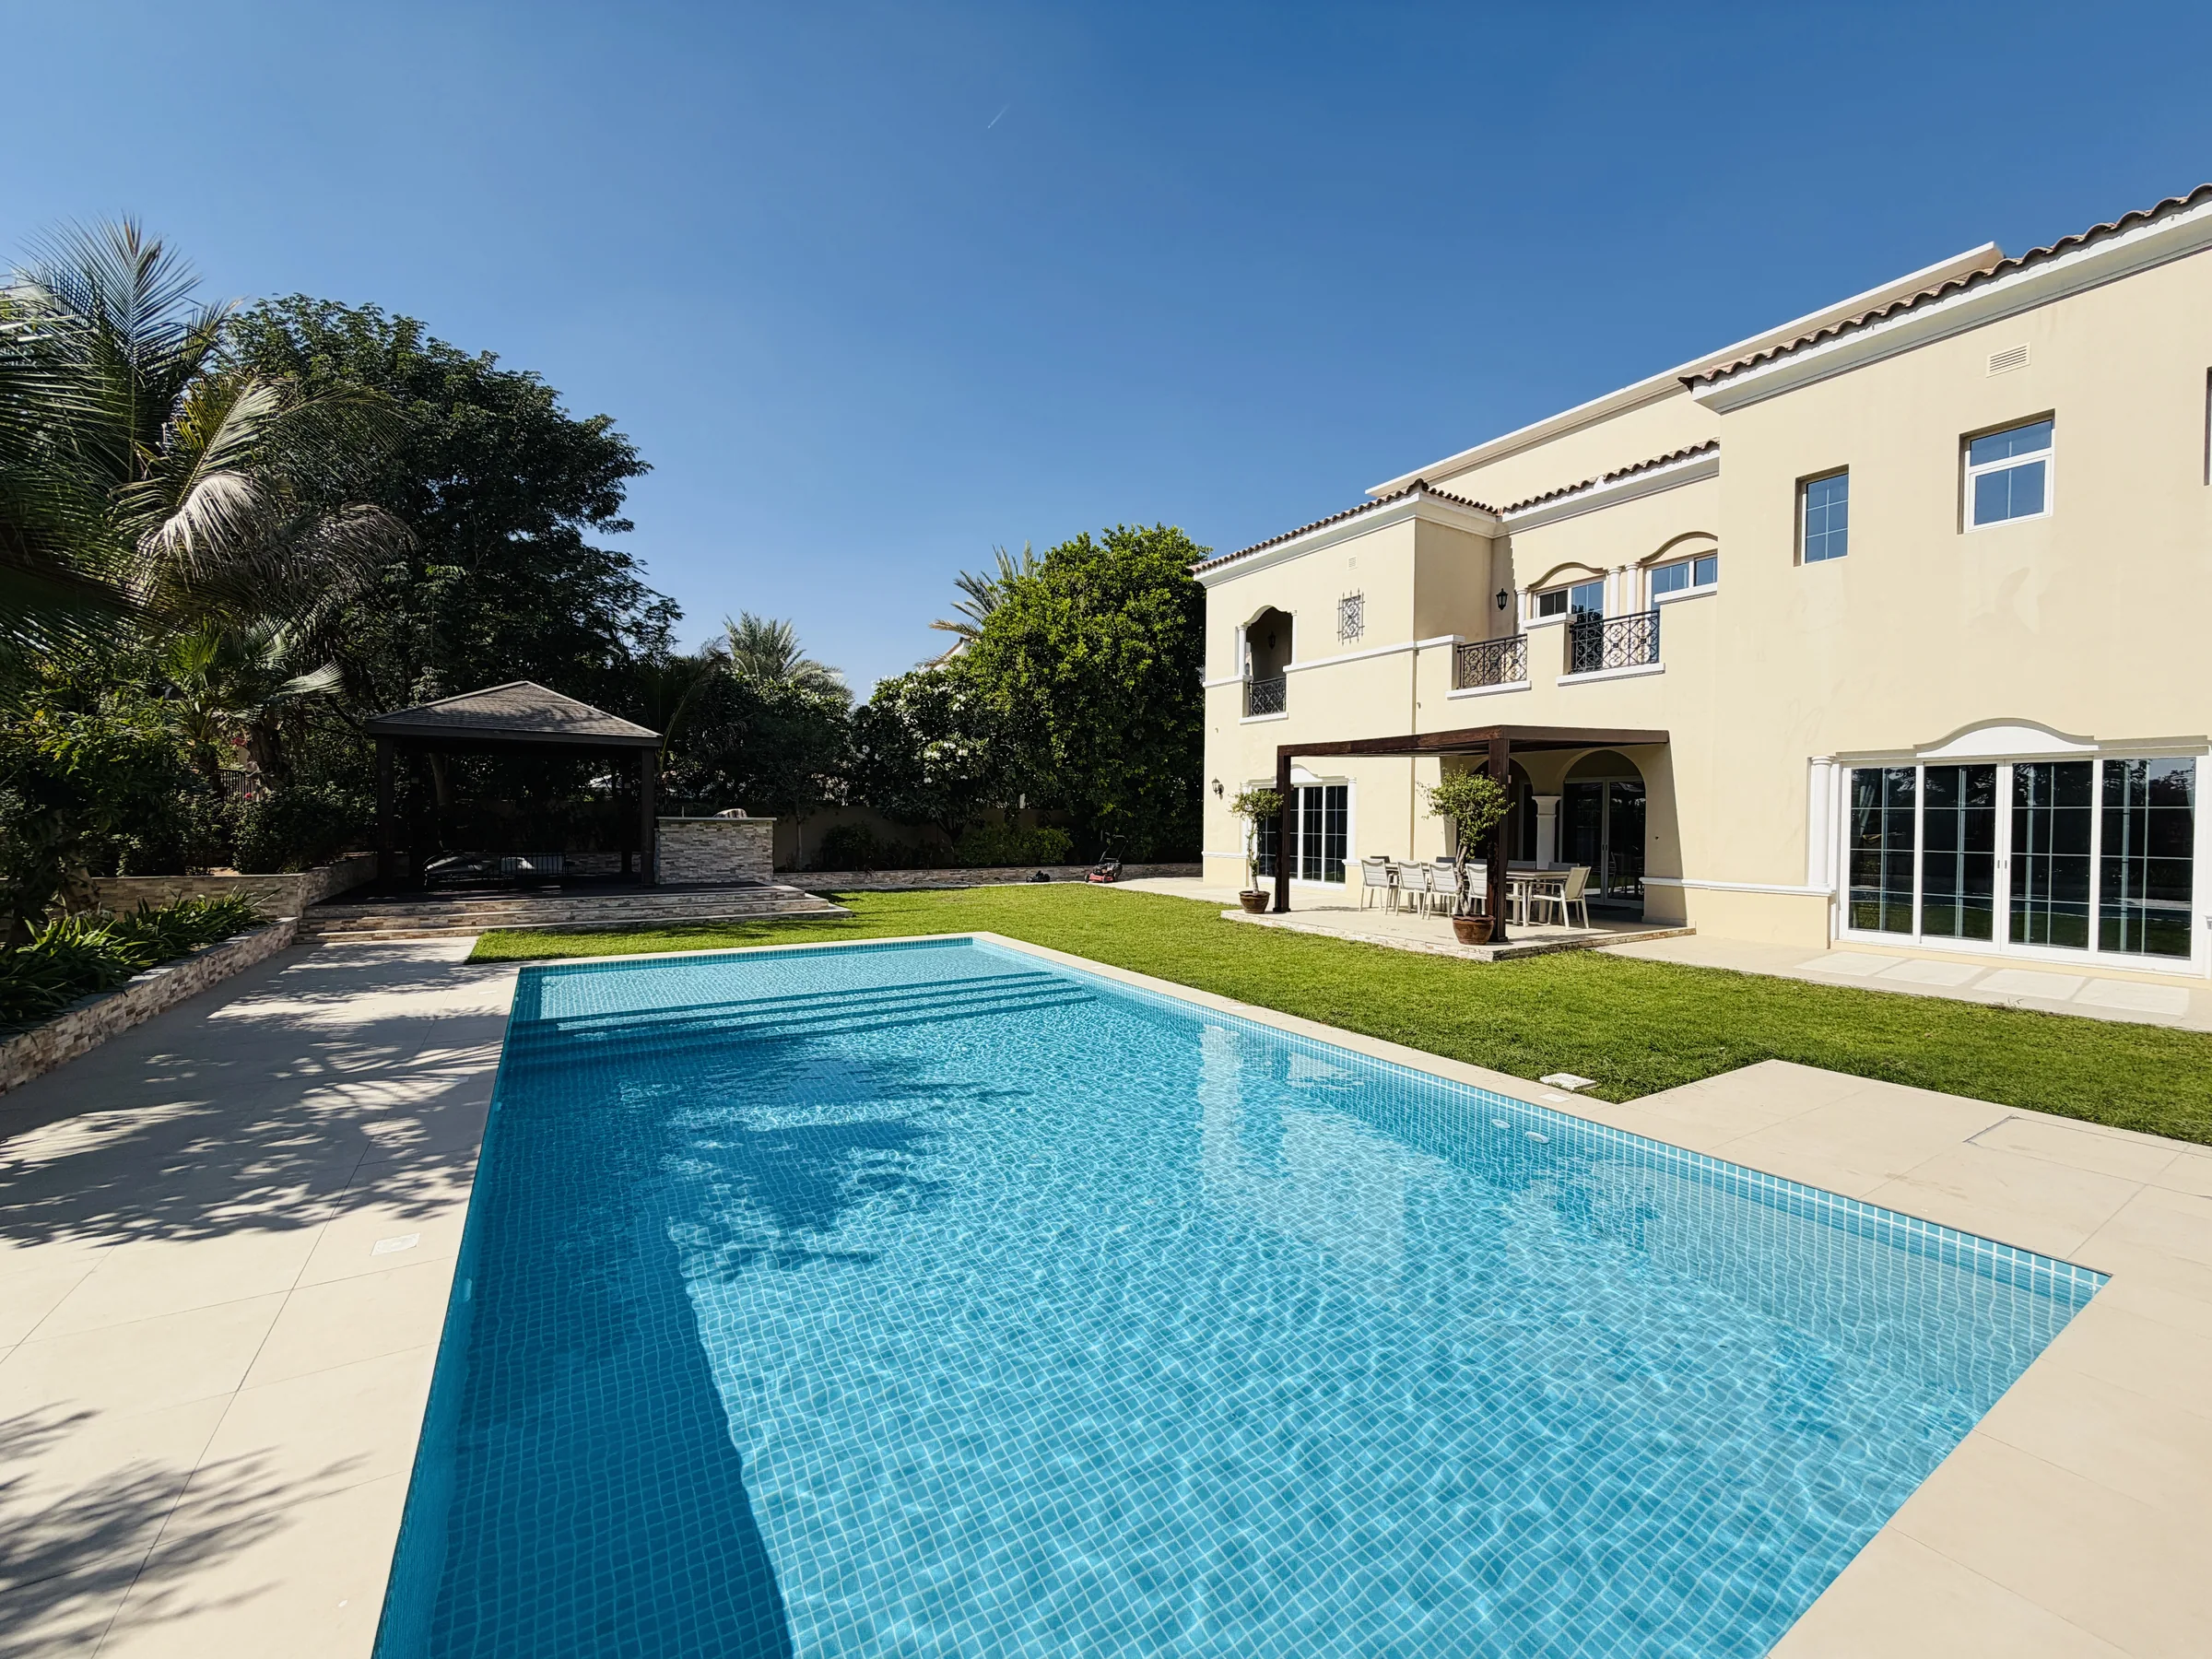
The pool and paving planned with the outdoor seating area.
Planting and privacy
Boundary planting that screens the terrace while keeping the view from your windows open.
From the front door to the garden
Connect the outdoor spaces around your villa
Which window looks out on the dining terrace? In 24+ years of villa landscaping we’ve found that the shrub that screens a neighbour can also block your favourite view. We check from inside the house before marking its position.
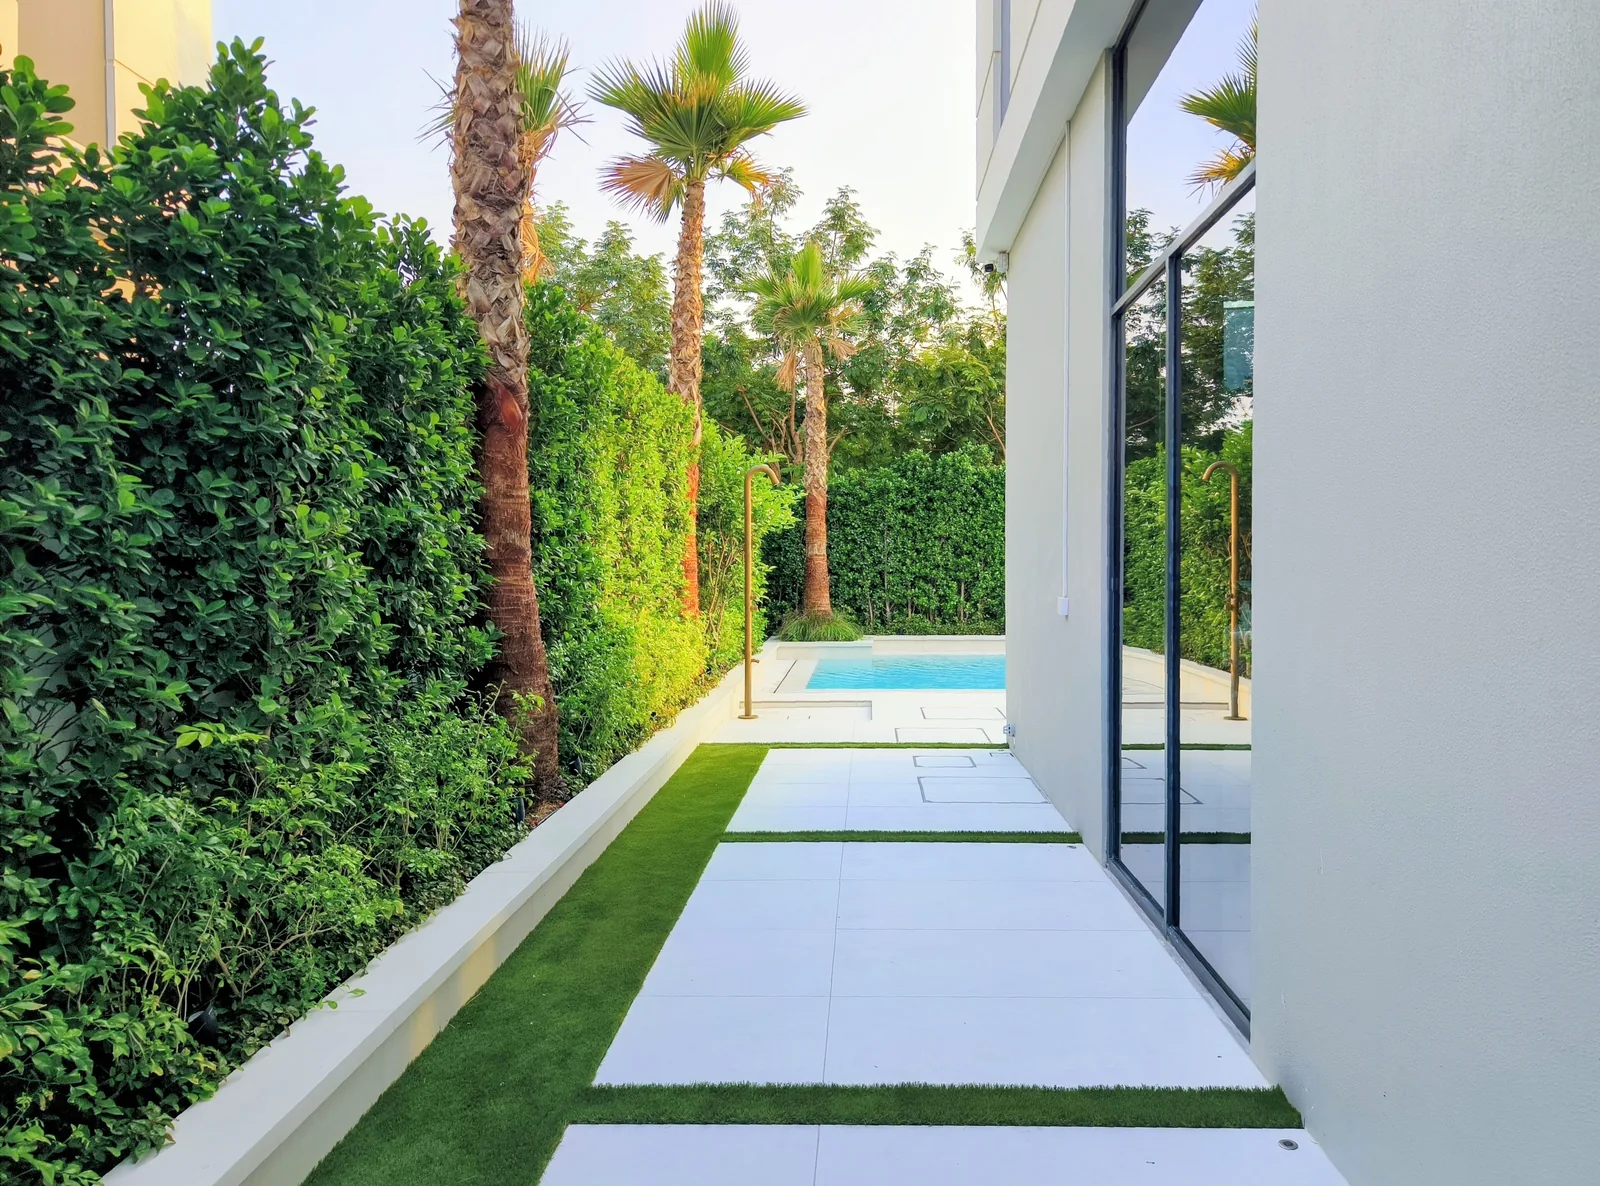
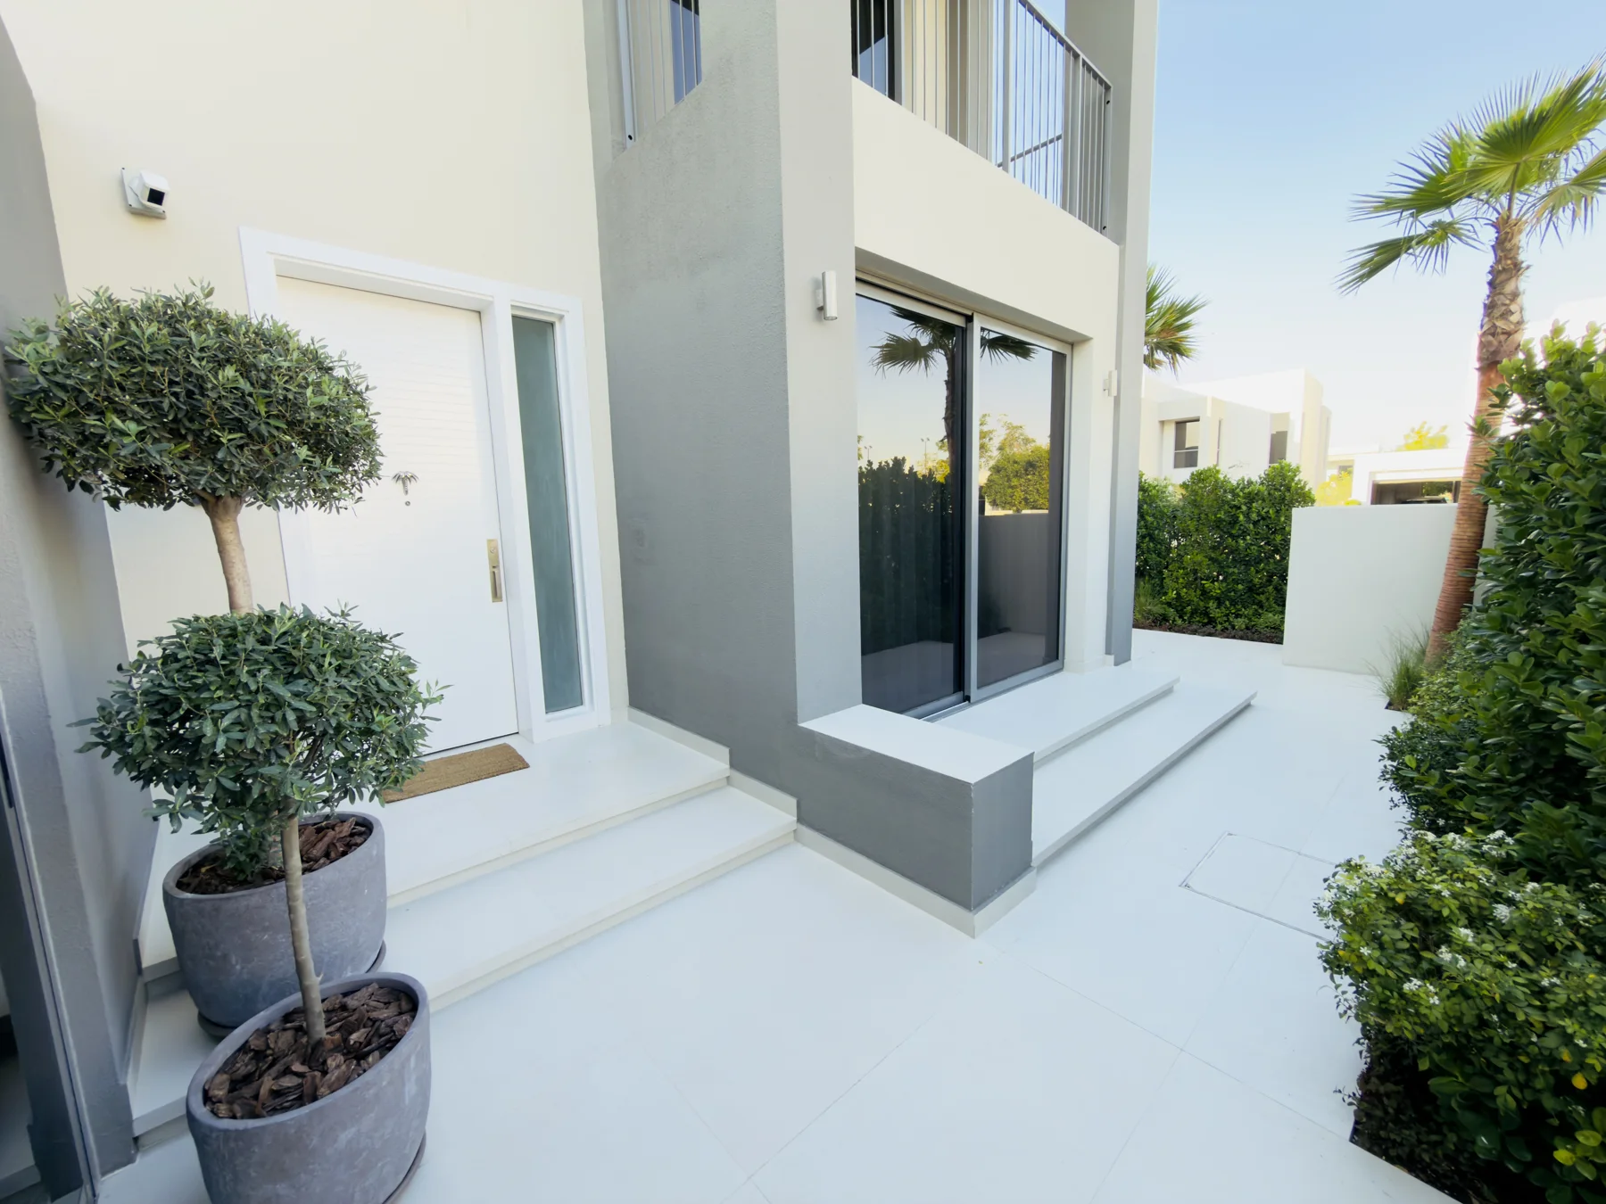
A back terrace can look generous on paper until the side route has to take bins and garden equipment past the dining table. The entrance in the photographs has a clear paved route alongside the planting. We look for that kind of usable space when we review your doors and gates with you.
Include a swimming pool in your plansOn the villa drawing
The parts of a villa landscape
You might only want the side of the villa paved this year. Mark it on the plan. We can price that stretch on its own and look ahead to where it will meet the rest of the garden.
Entrance and side routes
Create a consistent approach to the home with practical paths between outdoor spaces.
Paving beside the pool
Coordinate the swimming area with seating and the space needed around the water.
Privacy and planting
Review boundary planting and garden structure without blocking useful light or access.
Outdoor living
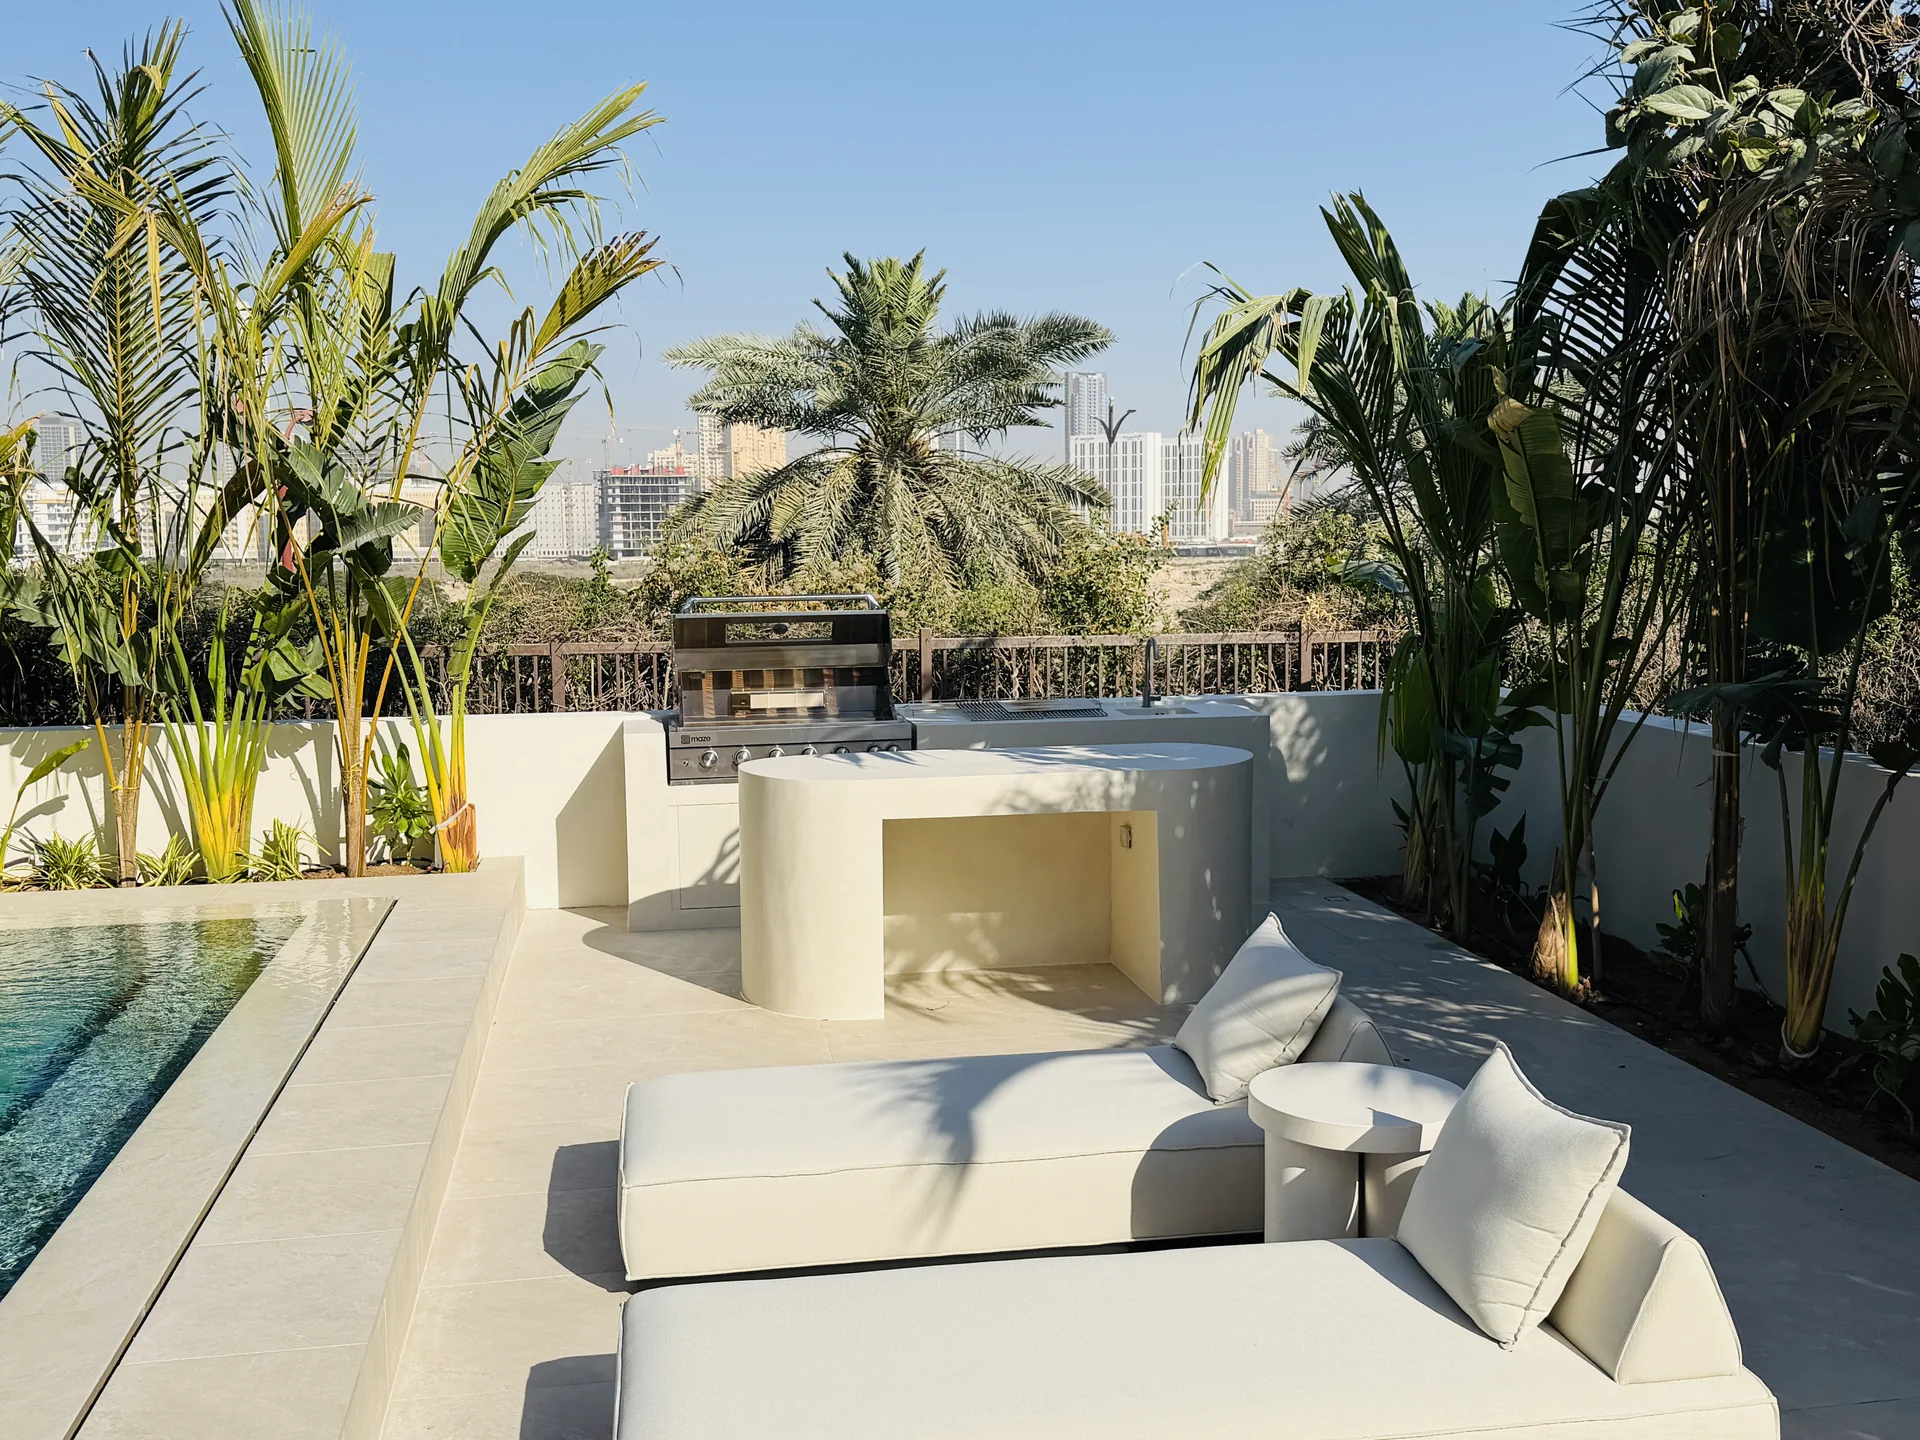
Plan shade and dining with a BBQ area or other features where required.
A garden for everyday living
Plan shade and seating where they will be used
Walk out from the kitchen with a tray in mind. Is the best place for supper across the lawn or near the door? For weekend lunches look at the same spot earlier in the day. The villa may cast enough shade at one hour and leave the whole table in the sun at another.
There is usually something in a villa garden worth keeping. A mature tree can set the position of a seat beneath it. A wall with a good finish may only need planting at its base. We mark what stays before laying out irrigation and paths. If you plan to add a pool later we also look at how machinery and materials would reach the back garden.
Before the site visit
Work with the character of your home
Photos of the villa exterior help us understand the finishes and proportions already in place. A site plan can show the relationship between the building and garden boundaries. Tell us which areas feel underused and which features you want to keep.
Before we settle a start date we ask what your community needs to review and when contractors can enter. A narrow side gate may also affect how paving or soil reaches the back of the villa. We take that route into account when pricing the work.
Discuss access to the villaVilla gardens in view
Villa gardens from our project collection
15 photographs
Garden path and planting
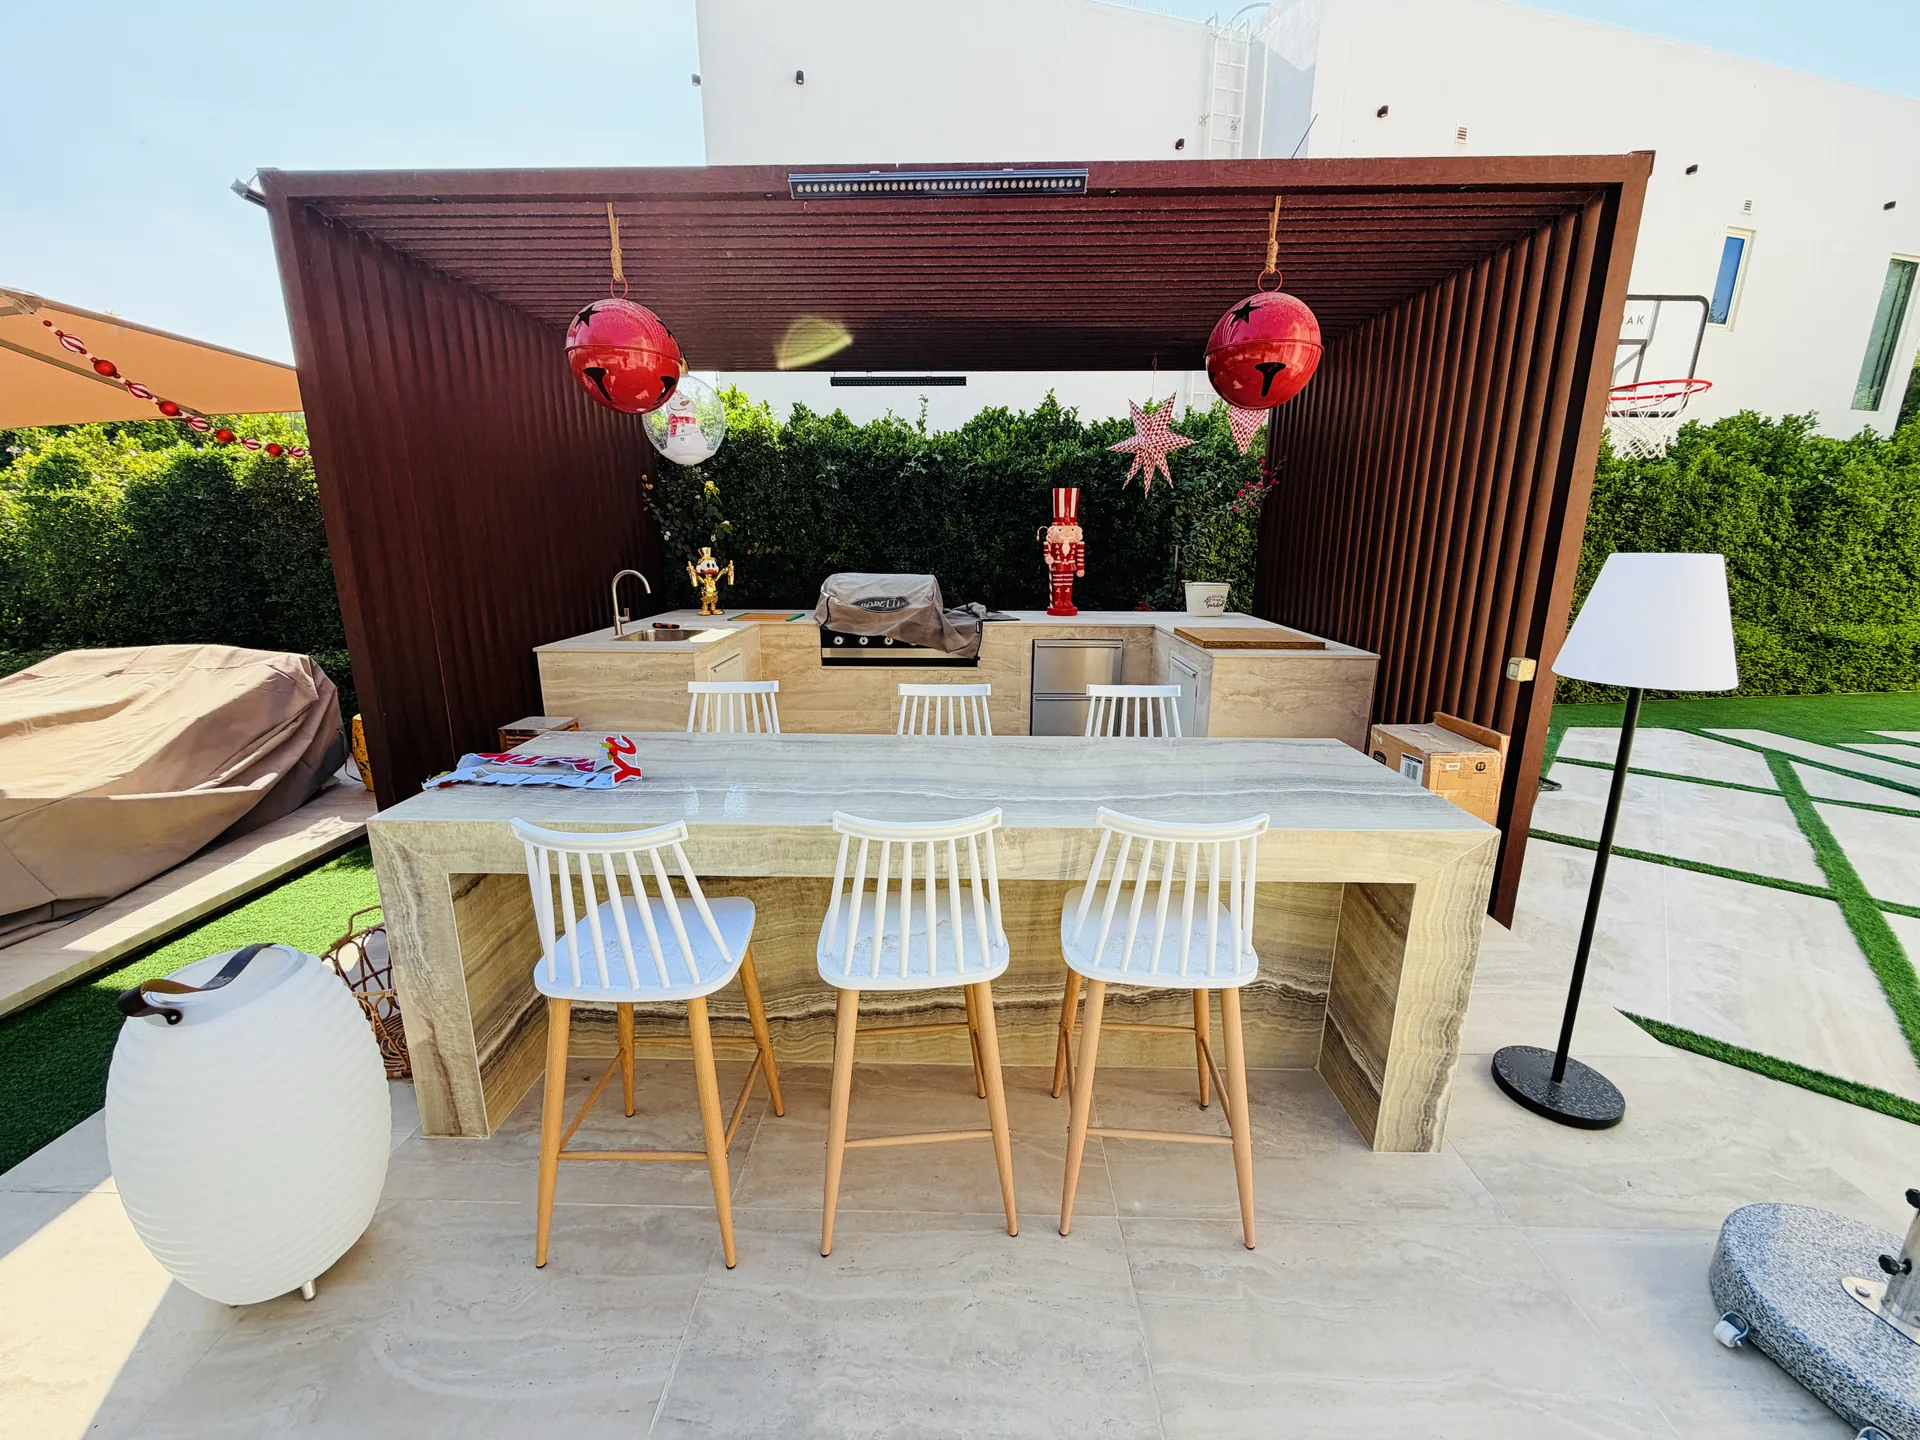
Shaded dining and outdoor bar
An entrance and side route planned with the surrounding planting
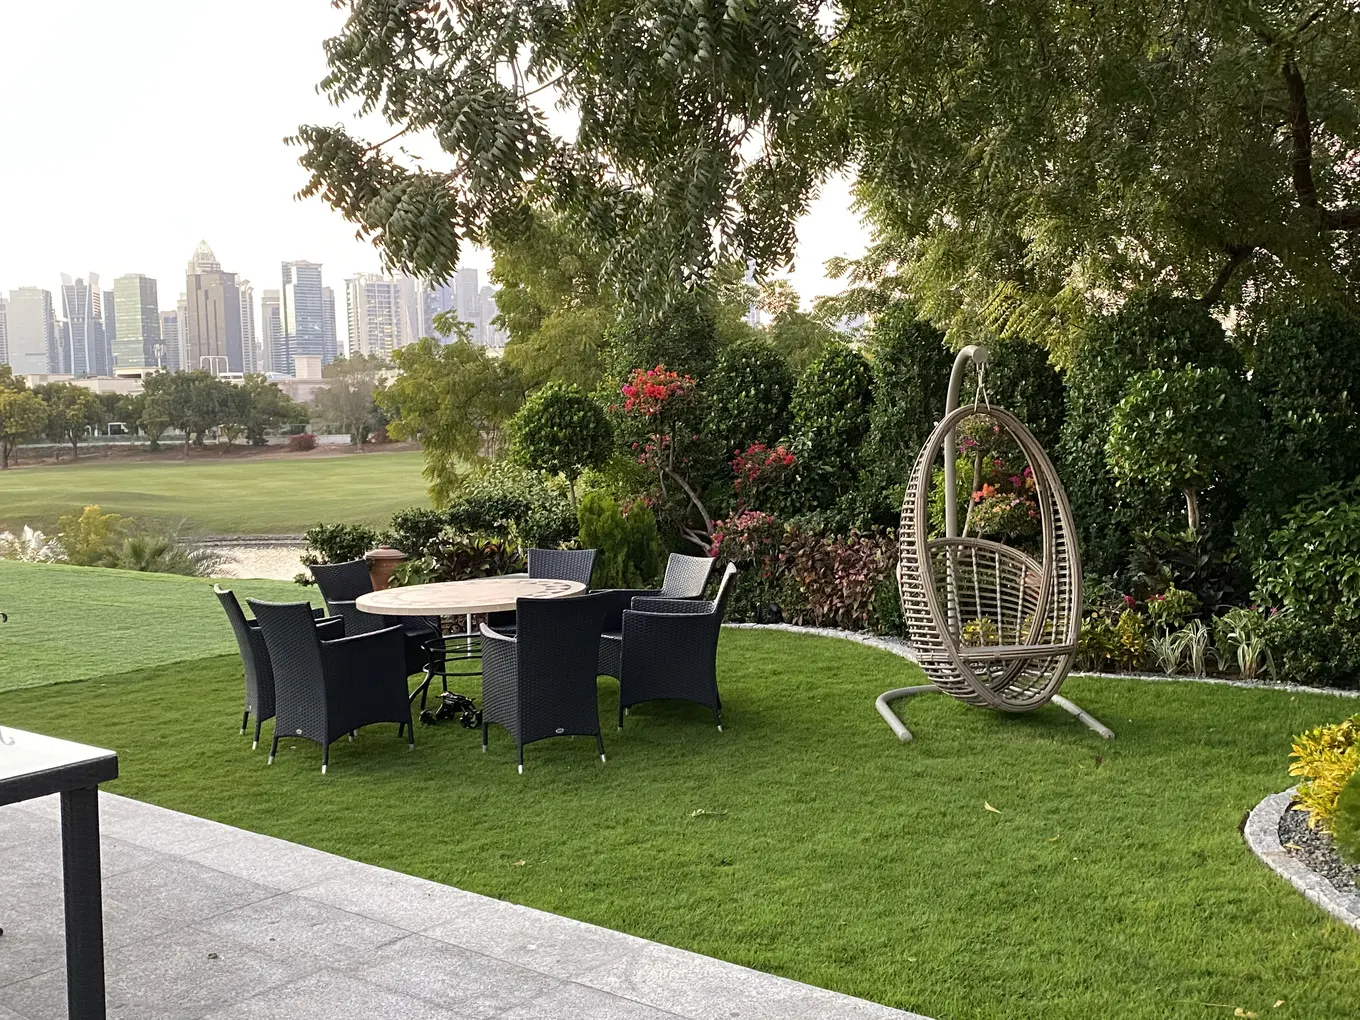
Garden dining beneath trees
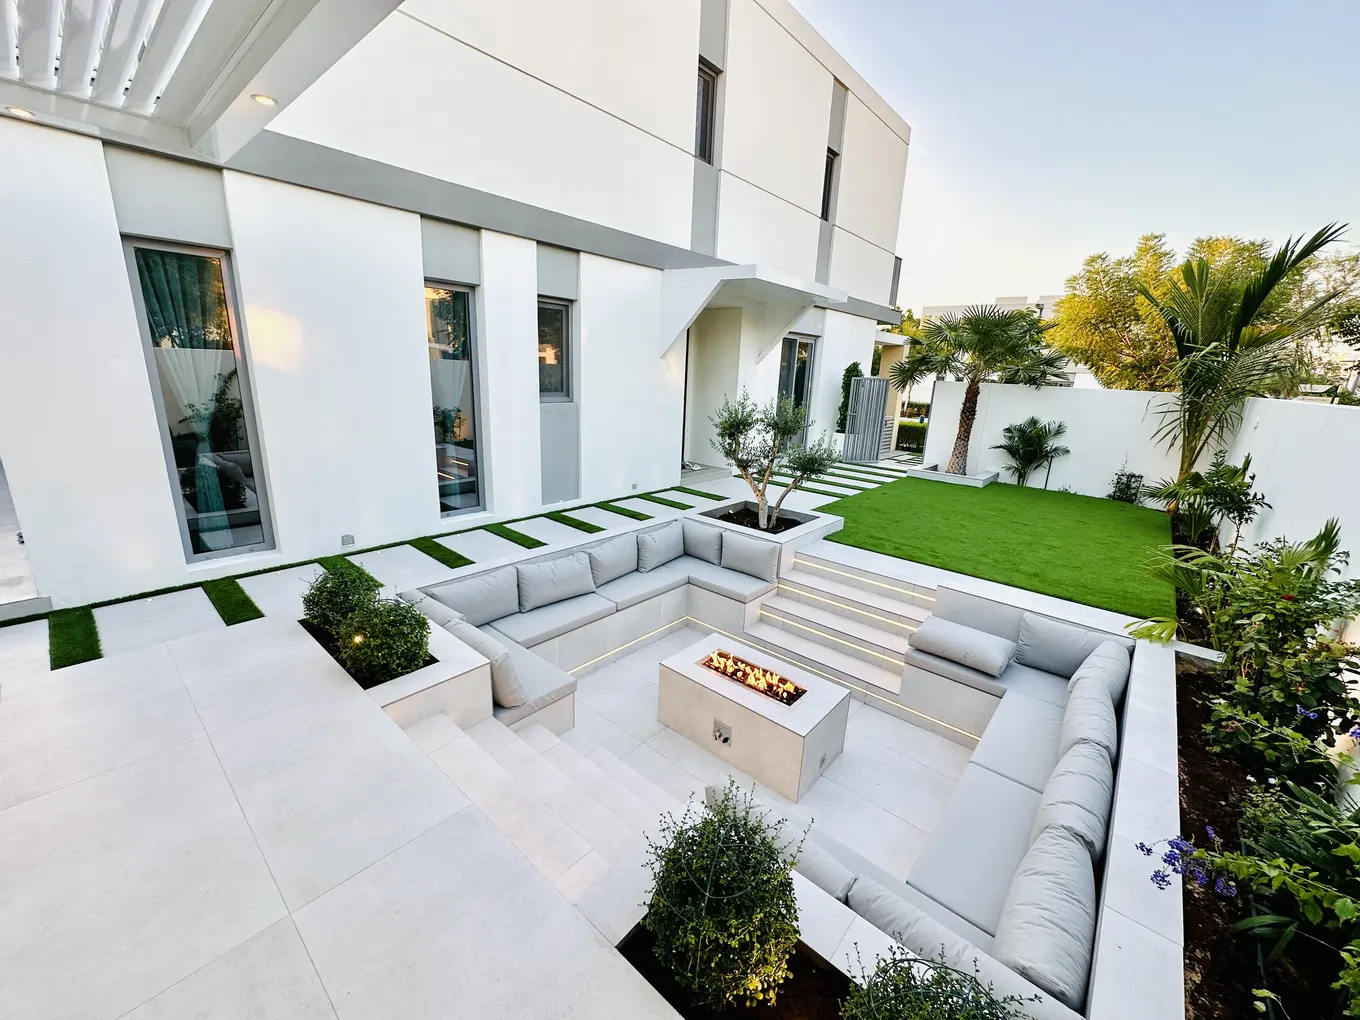
A sunken courtyard lounge
View 9 more photosShow fewer photos
Stepping stones across the lawn
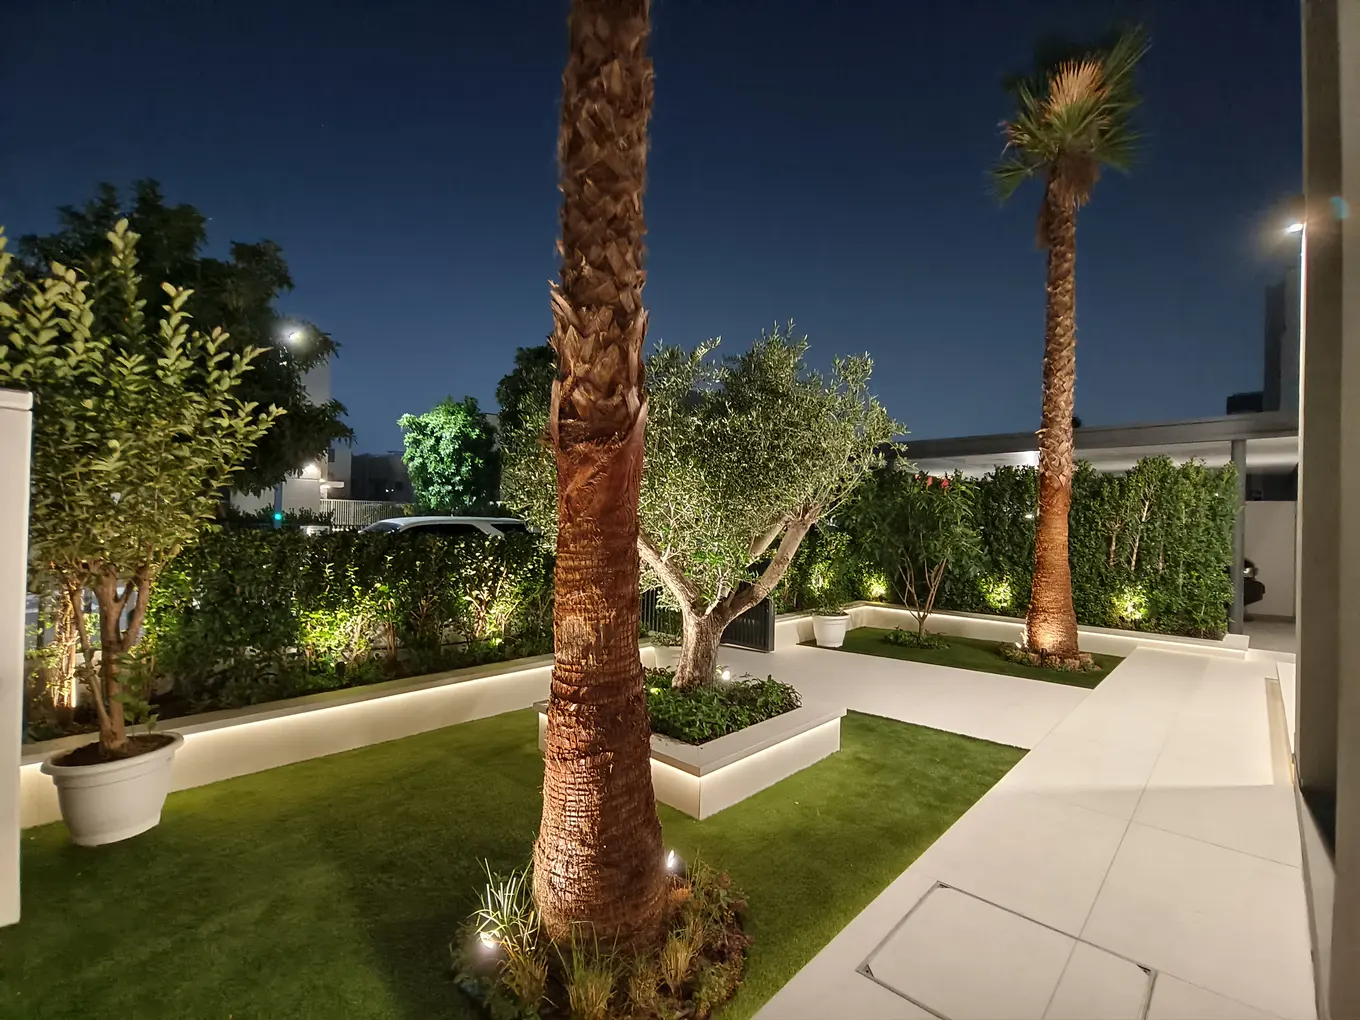
Palms lit from below
Villa pool and sunlit terrace
A tree with lighting at its base
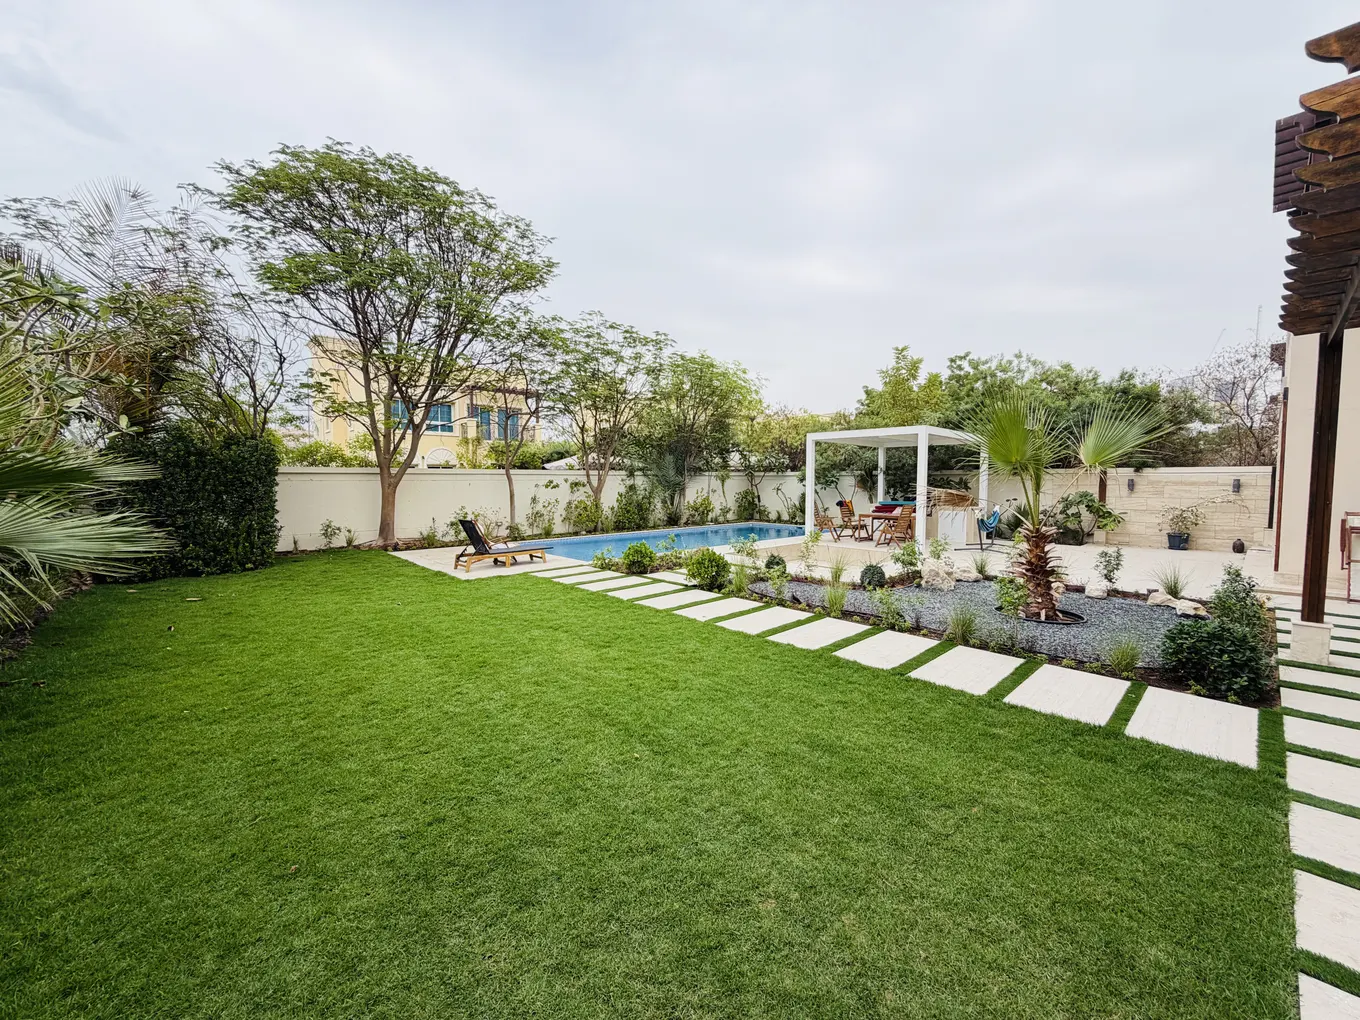
Open lawn beside a villa pool
An illuminated side path
An evening by the pool
Recessed seating and stepping stones
A garden pavilion and reflecting basin
Home and terrace
Decide what your garden needs to do
Family time
Allow useful space for the activities that matter to your household.
Entertaining
Connect the cooking and dining areas without filling every available corner.
Longer-term care
Discuss planting and upkeep before committing to the finished layout.
Villa garden advice
About your
villa garden
Moving in or changing an older garden? Tell us which parts need attention.
Can you redesign a villa garden in stages?
Yes. For instance we can allow for irrigation pipes under a path you want to pave now. Tell us what is likely to follow so the first stage leaves access for the next.
Can the pool and landscape be in one estimate?
The estimate can include both. We show which items belong to the pool and which cover the surrounding landscape so you can review the two costs.
Can you improve the entrance as well as the back garden?
Entrances and side passages can be included alongside the back garden. On the site visit we walk those routes with you and agree which areas you want priced.
Can an established tree remain in the new design?
We review existing trees and their position during the site assessment. Retention depends on their condition and compatibility with the proposed work. We discuss those considerations before treating removal or replacement as part of the plan.
Additions for your villa
All services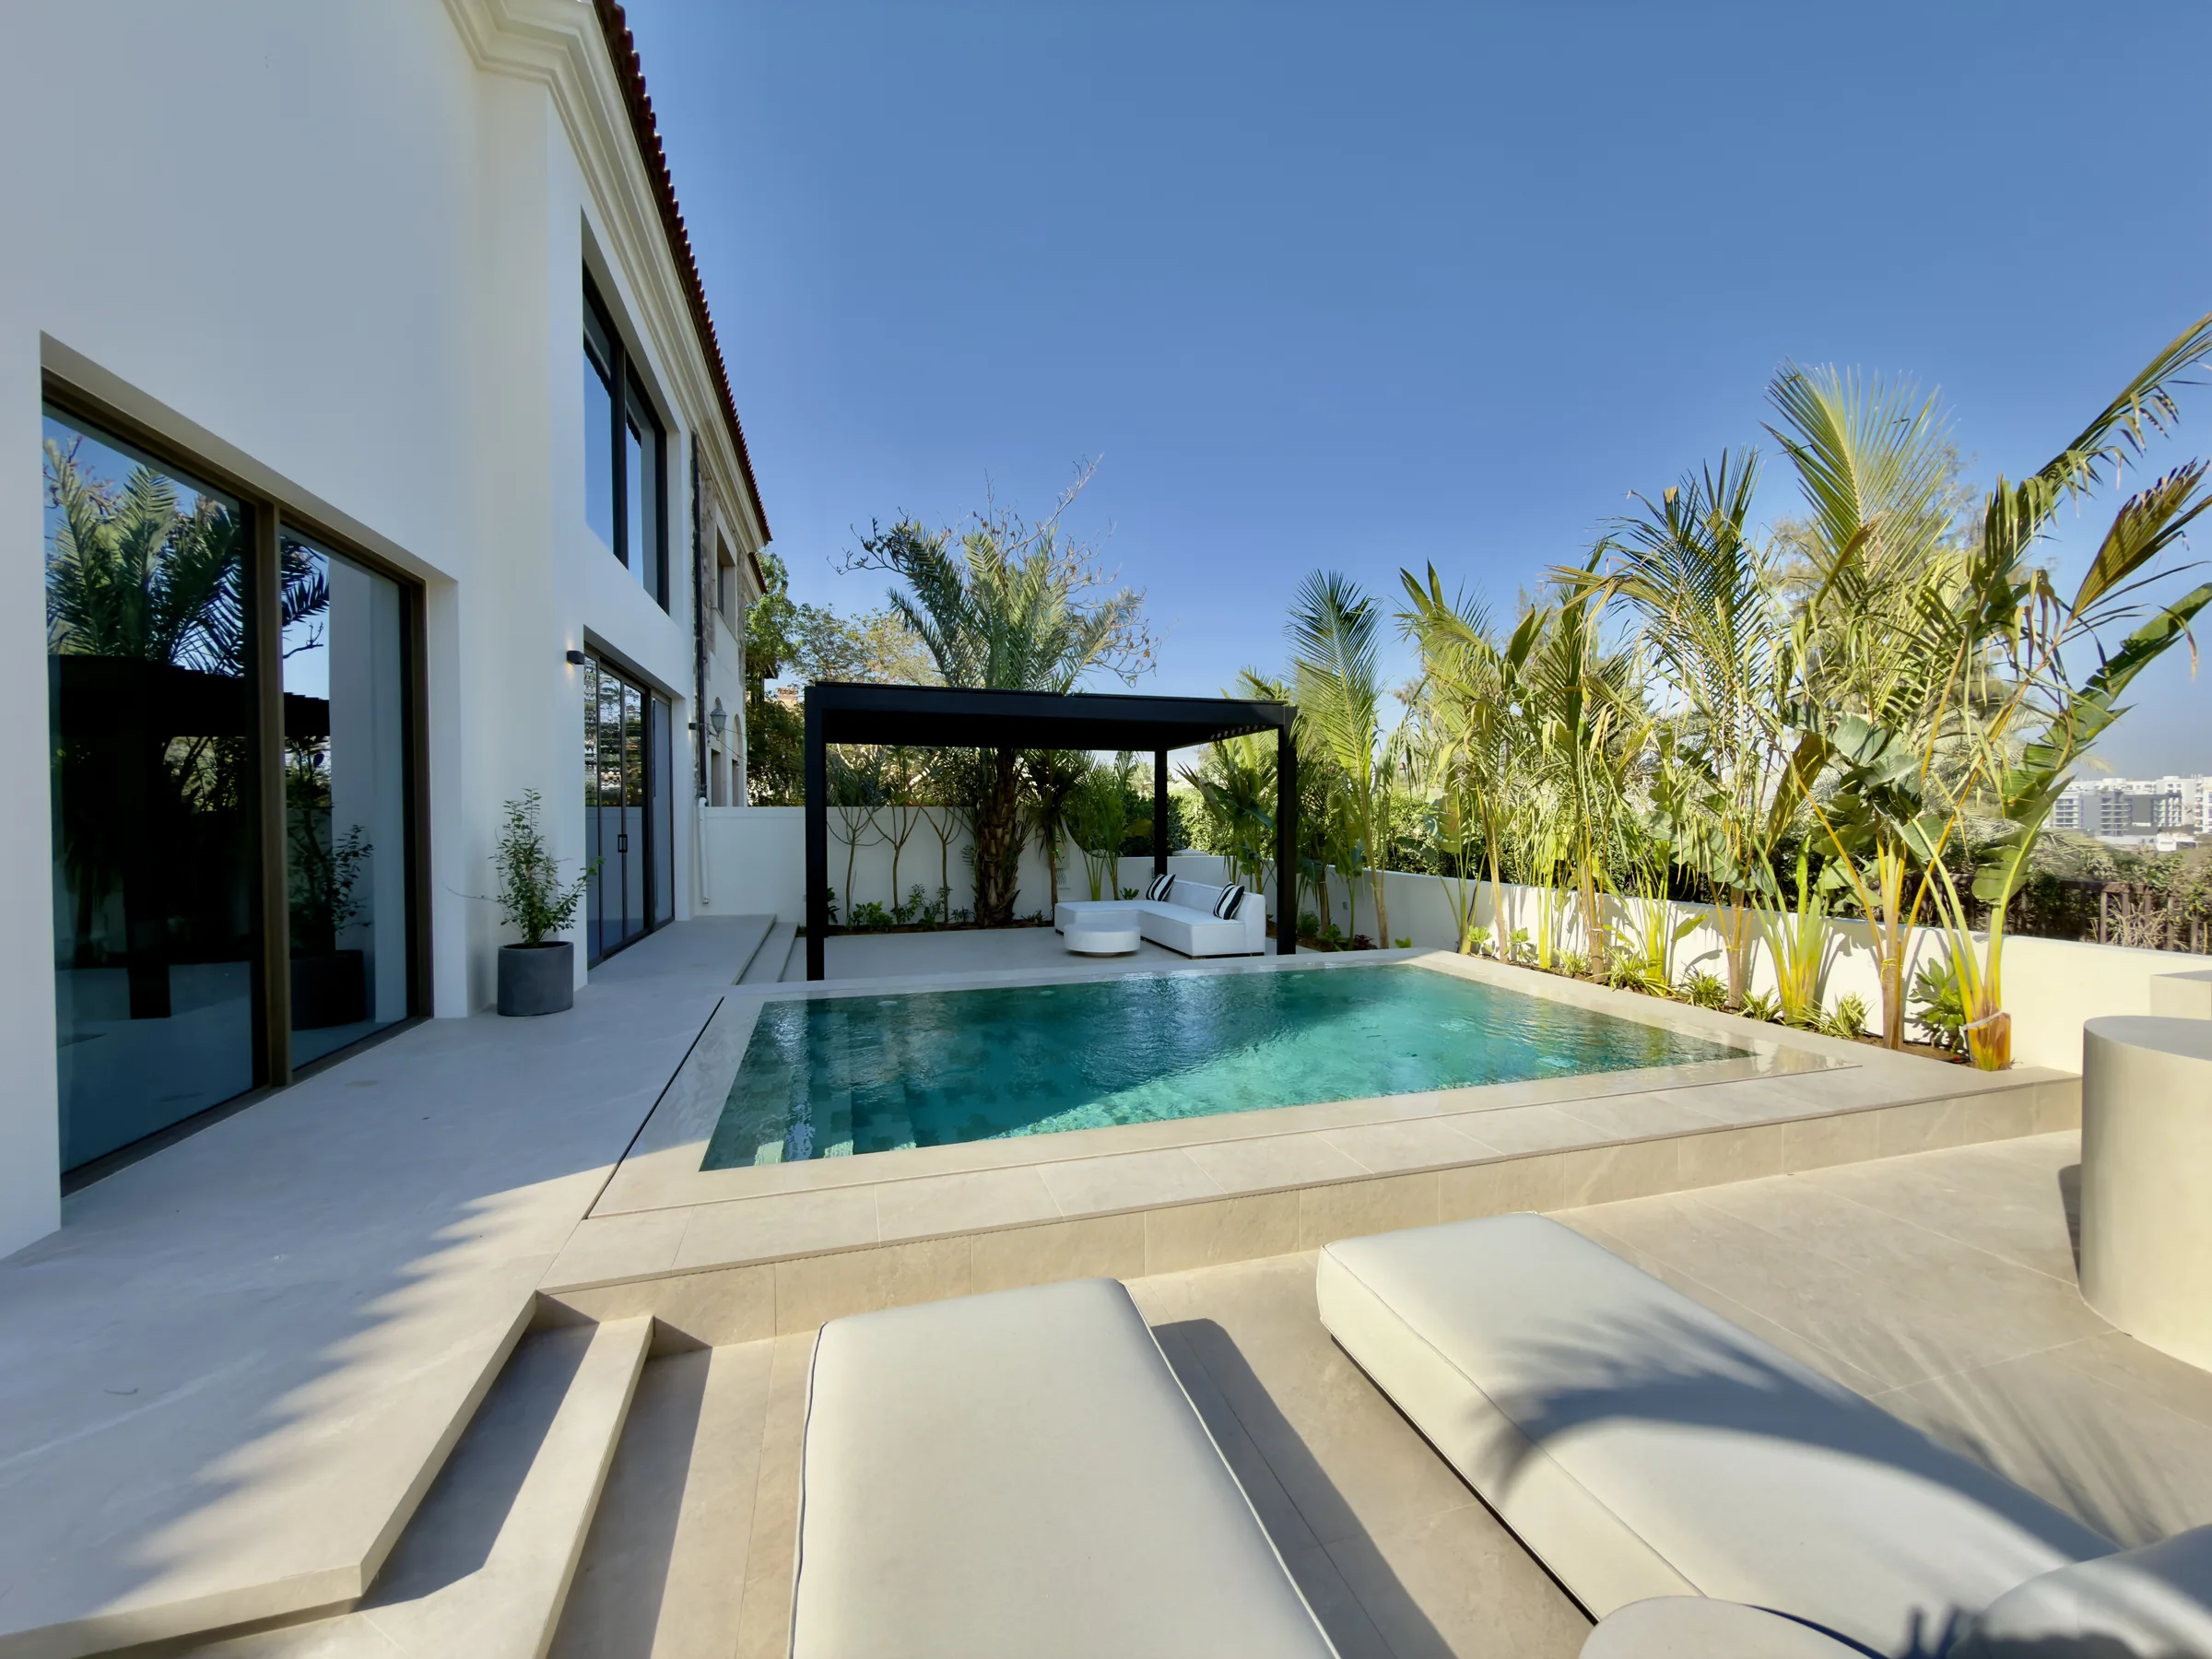
Let’s look at your villa plot
A view from the terrace helps us see which windows need screening and where you’d like to keep the garden open.