

Landscaping
in Dubai
Landscaping
Make better use of your garden
Where do you end up sitting in the garden now? That tells us something a drawing rarely does. On site we look at the shade you have and the ground levels at the doors before settling on a layout for the pool and garden.
Places to spend time
Seating and dining areas with shade planned around the way you use your home.
Planting with a purpose
Trees and planted borders selected for the site and the privacy you need.
The work beneath the finish
Site levels and routes for irrigation and lighting checked before final surfaces are installed.
A garden you will use
Decide what deserves the most space
On a sketch a stretch of lawn and an outdoor table can both look generous. Put the chairs round the table and see how much of the lawn you actually have left. Choosing which matters more lets us set the size of each before we draw in the paths and planting.
At a first visit we like to walk the route you take from the house to the garden. A tree you want to keep or a side gate you use every day can settle a surprising number of design decisions. Our team brings 24+ years of experience to planning pools and gardens around details like these.
Plan landscaping around your villaIn the landscape estimate
What belongs in your landscape estimate?
For a new garden we price the work from the ground up. For an existing one it helps to mark the areas you want left alone. That way you can see exactly where the budget will go.
Layout and circulation
Arrange paths and usable spaces around the house entrances and the way the garden will be used.
Paving and finishes
See how a paving sample looks outside and how its edge will meet the lawn or pool.
Planting and watering
Choose a planting approach with room for growth and a suitable irrigation plan.
Outdoor features
Coordinate shade and seating with lighting or water features when included in the brief.
From daytime to evening
What sits beneath the paving?
It pays to look down before choosing the paving. On an existing plot we look at the soil in the beds and where water collects after the garden has been watered. We also check the height of the terrace against the door. These details affect the levels we propose and where the planting can go.
If next year’s plans include an outdoor kitchen we put it on today’s drawing. That lets us mark where a water line will cross the path before anyone lays the paving. We show the kitchen itself as a later item so you can judge the cost of each stage.
The first site walk
Start with the garden you have
Send photographs of the whole outdoor area rather than one corner. Let us know what you want to keep and what currently makes the space difficult to use. An available site plan helps us understand the dimensions before a visit.
Existing paths can affect the order of a garden build. We check how materials will get in and how much of the paving can stay. Then we can price the whole layout or divide the work into stages that suit the site.
Discuss your layoutGardens we’ve built
Gardens and outdoor spaces
33 photographs
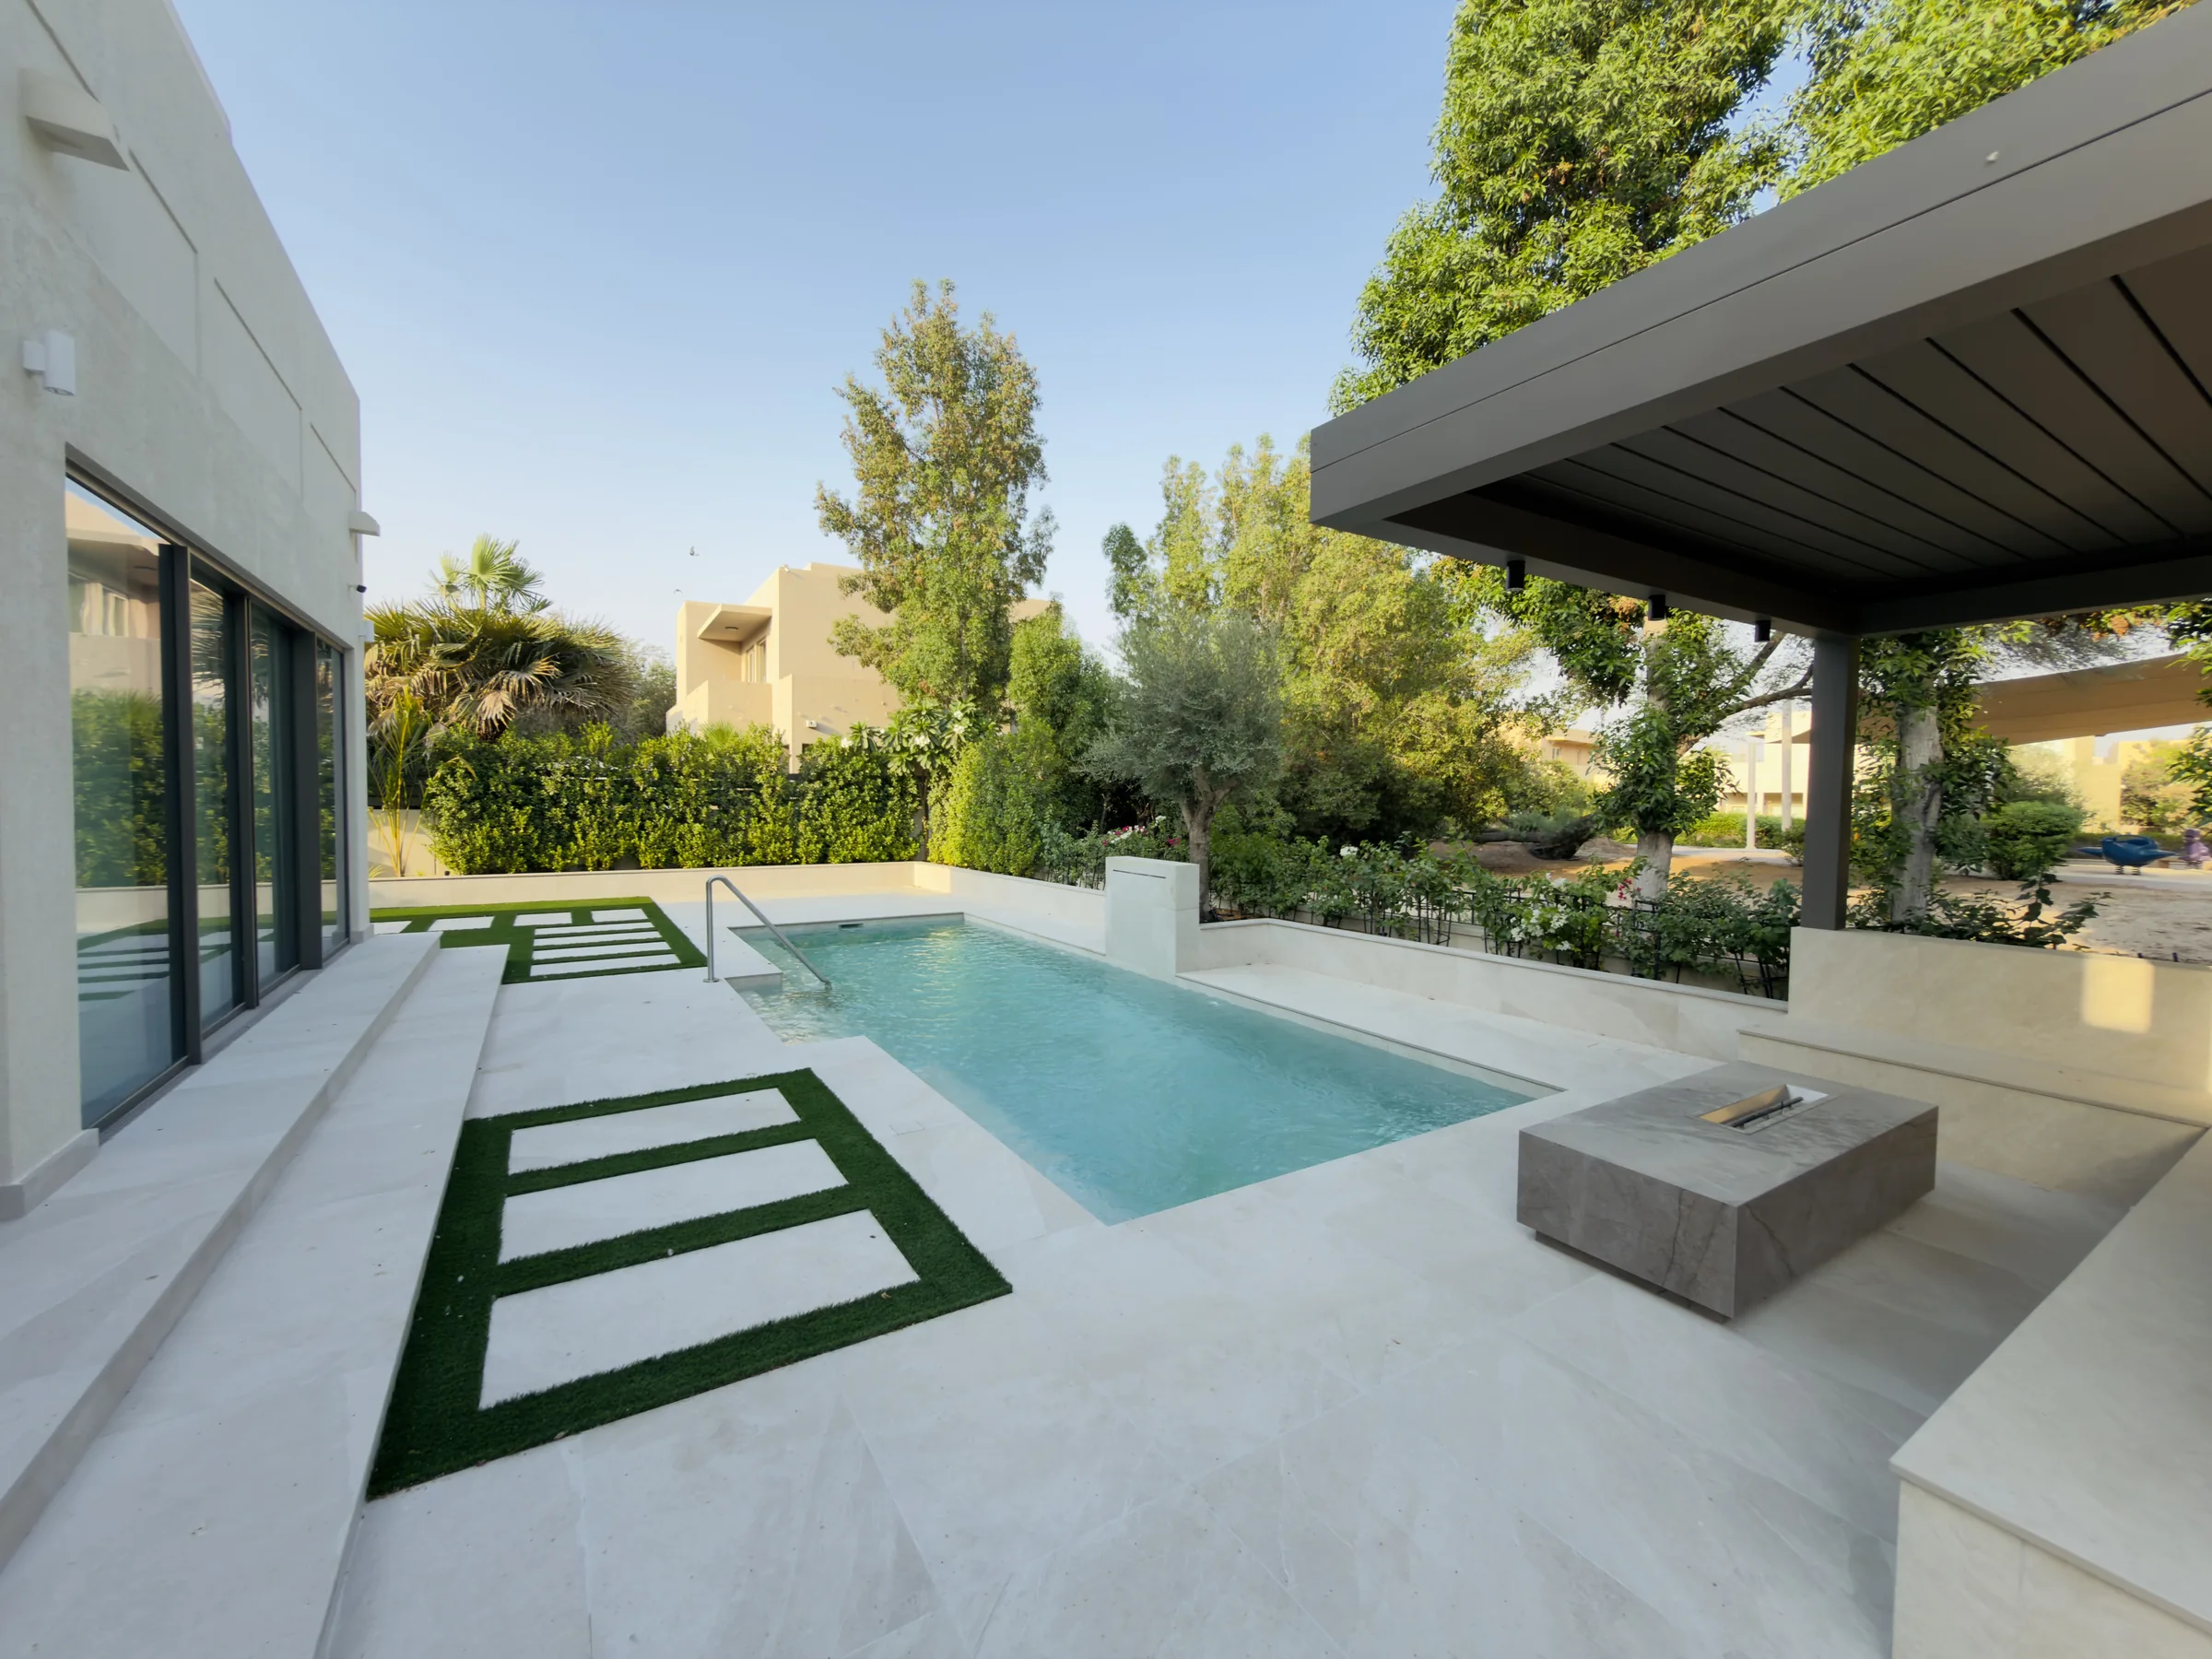
Pool with lawn and shaded seating
A sheltered outdoor dining area
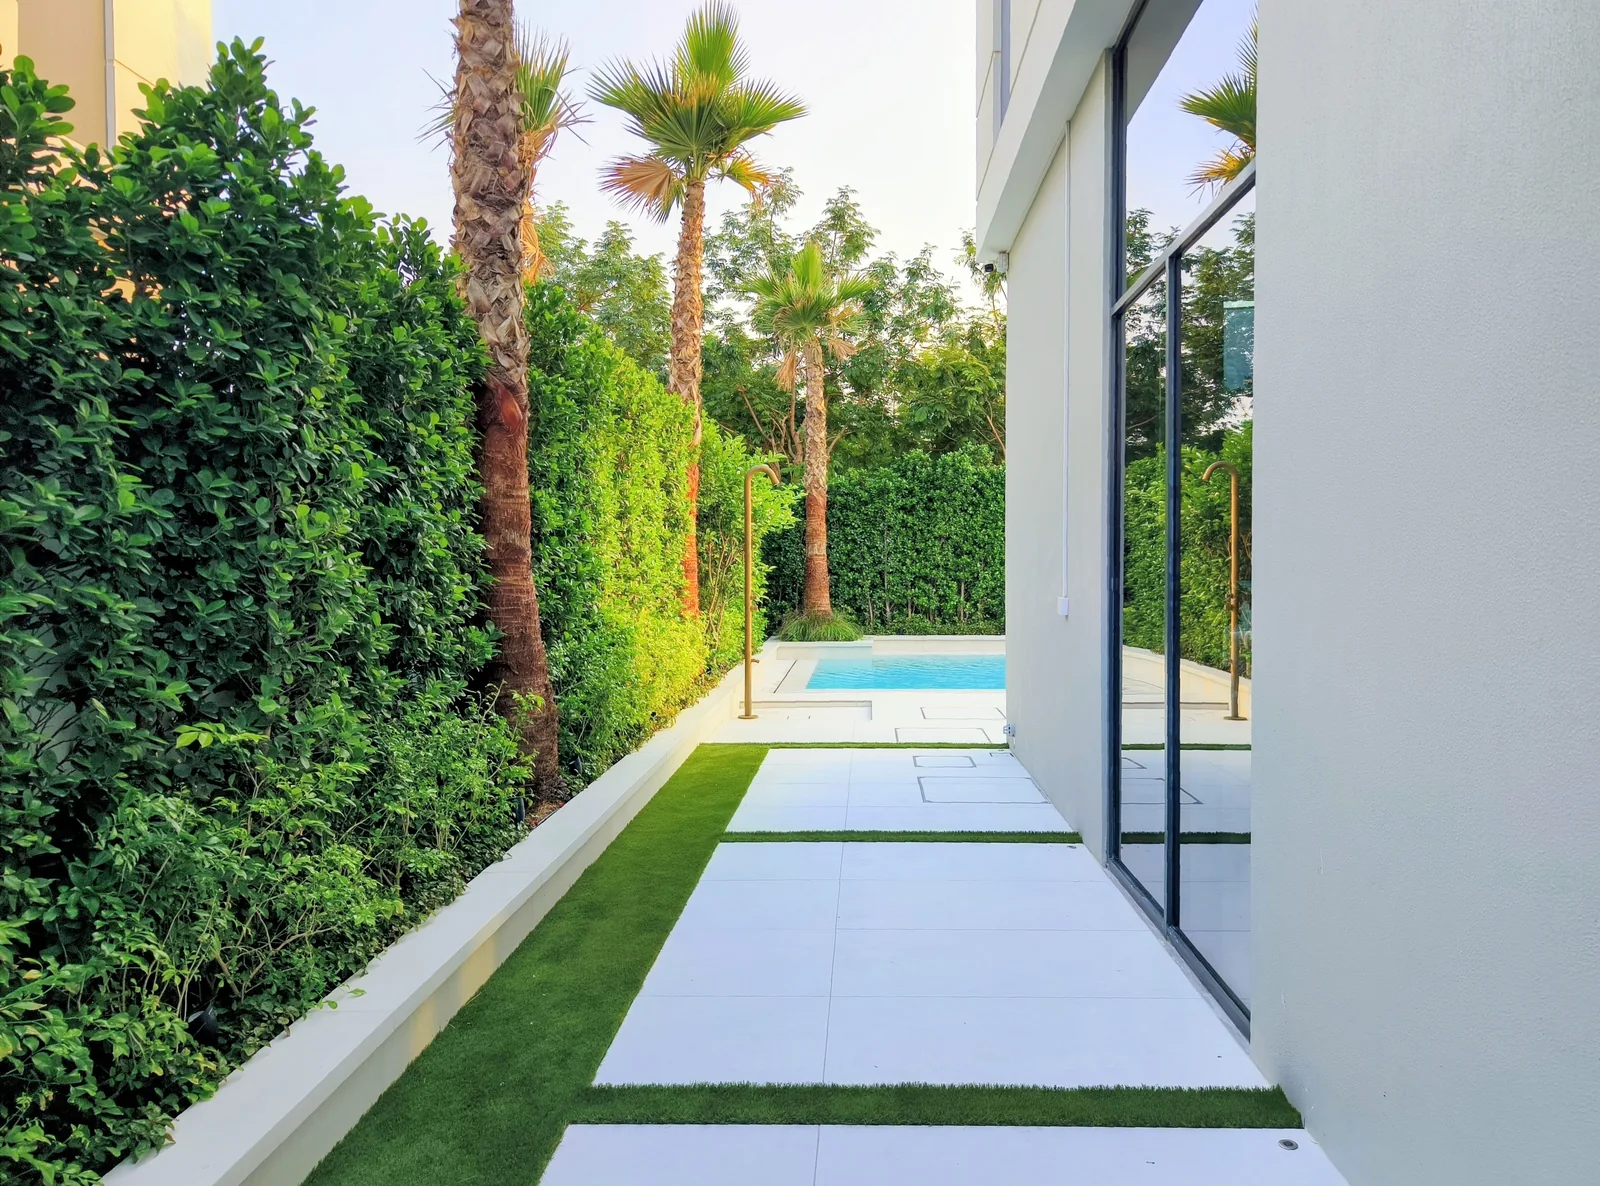
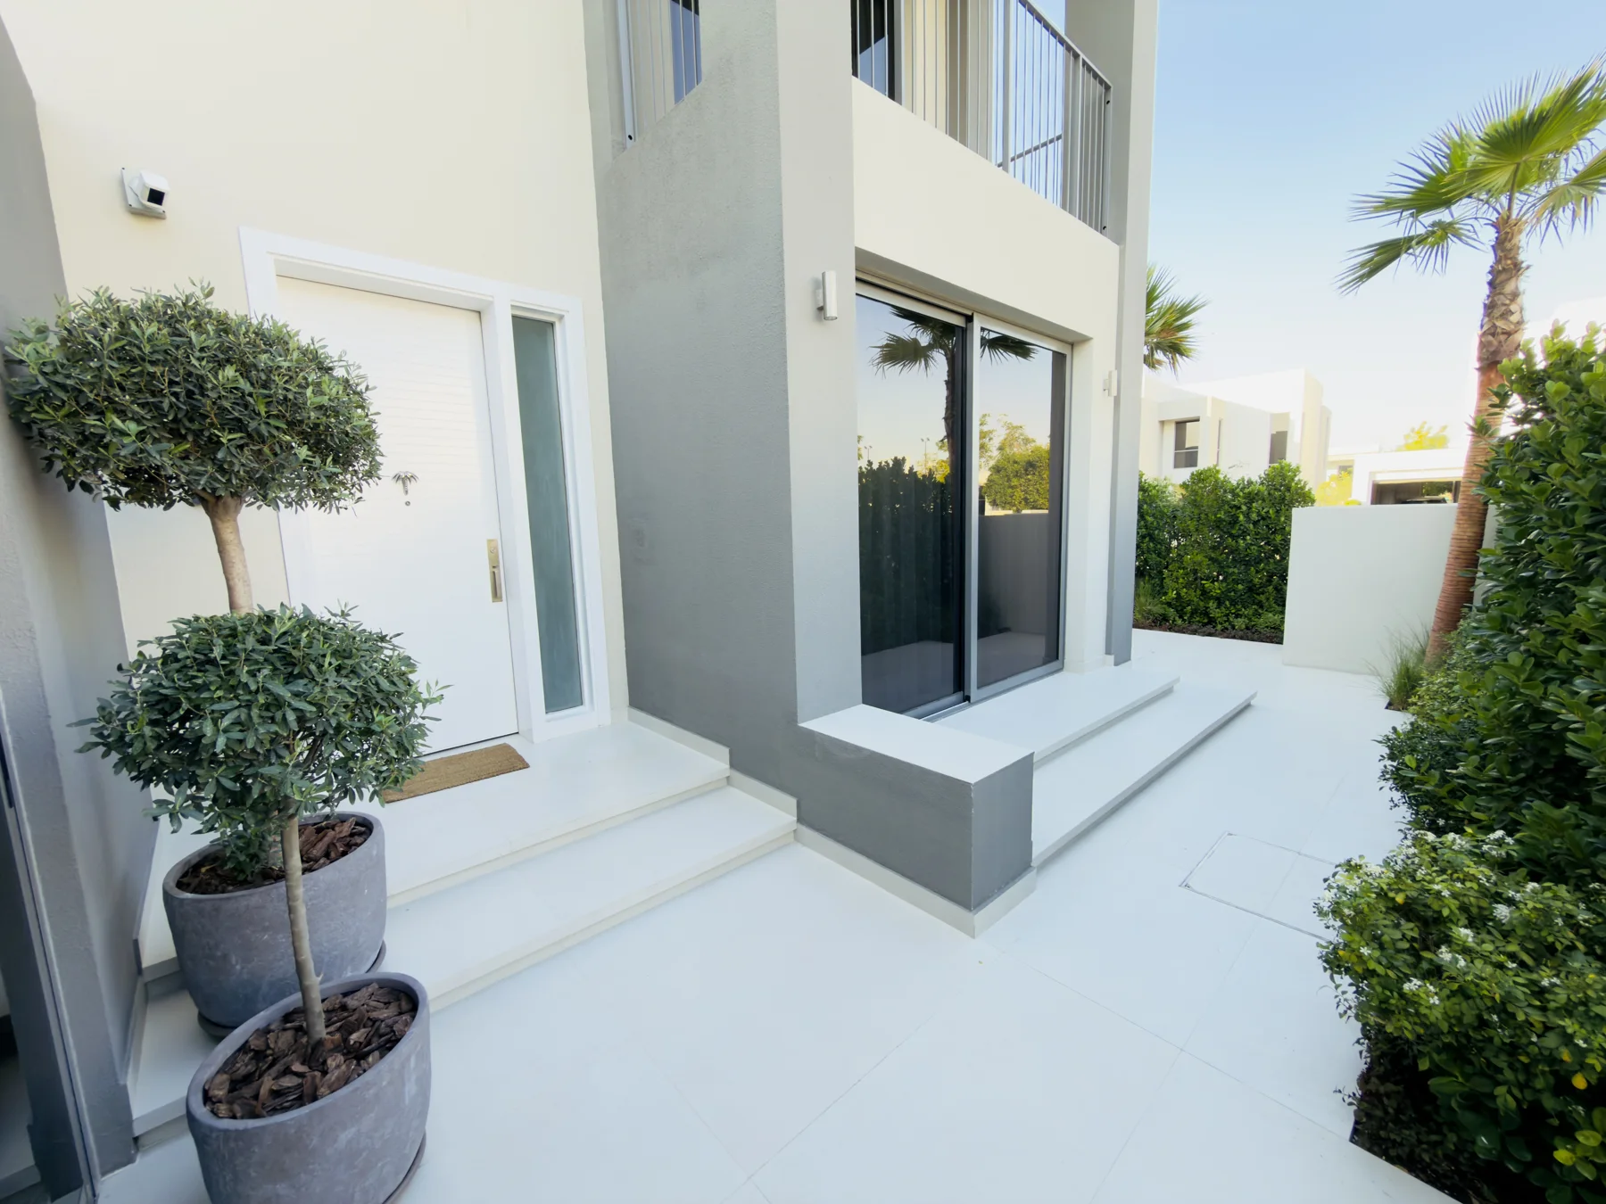
A planted entrance with a clear route around the home
Planting and seating considered with the evening lighting
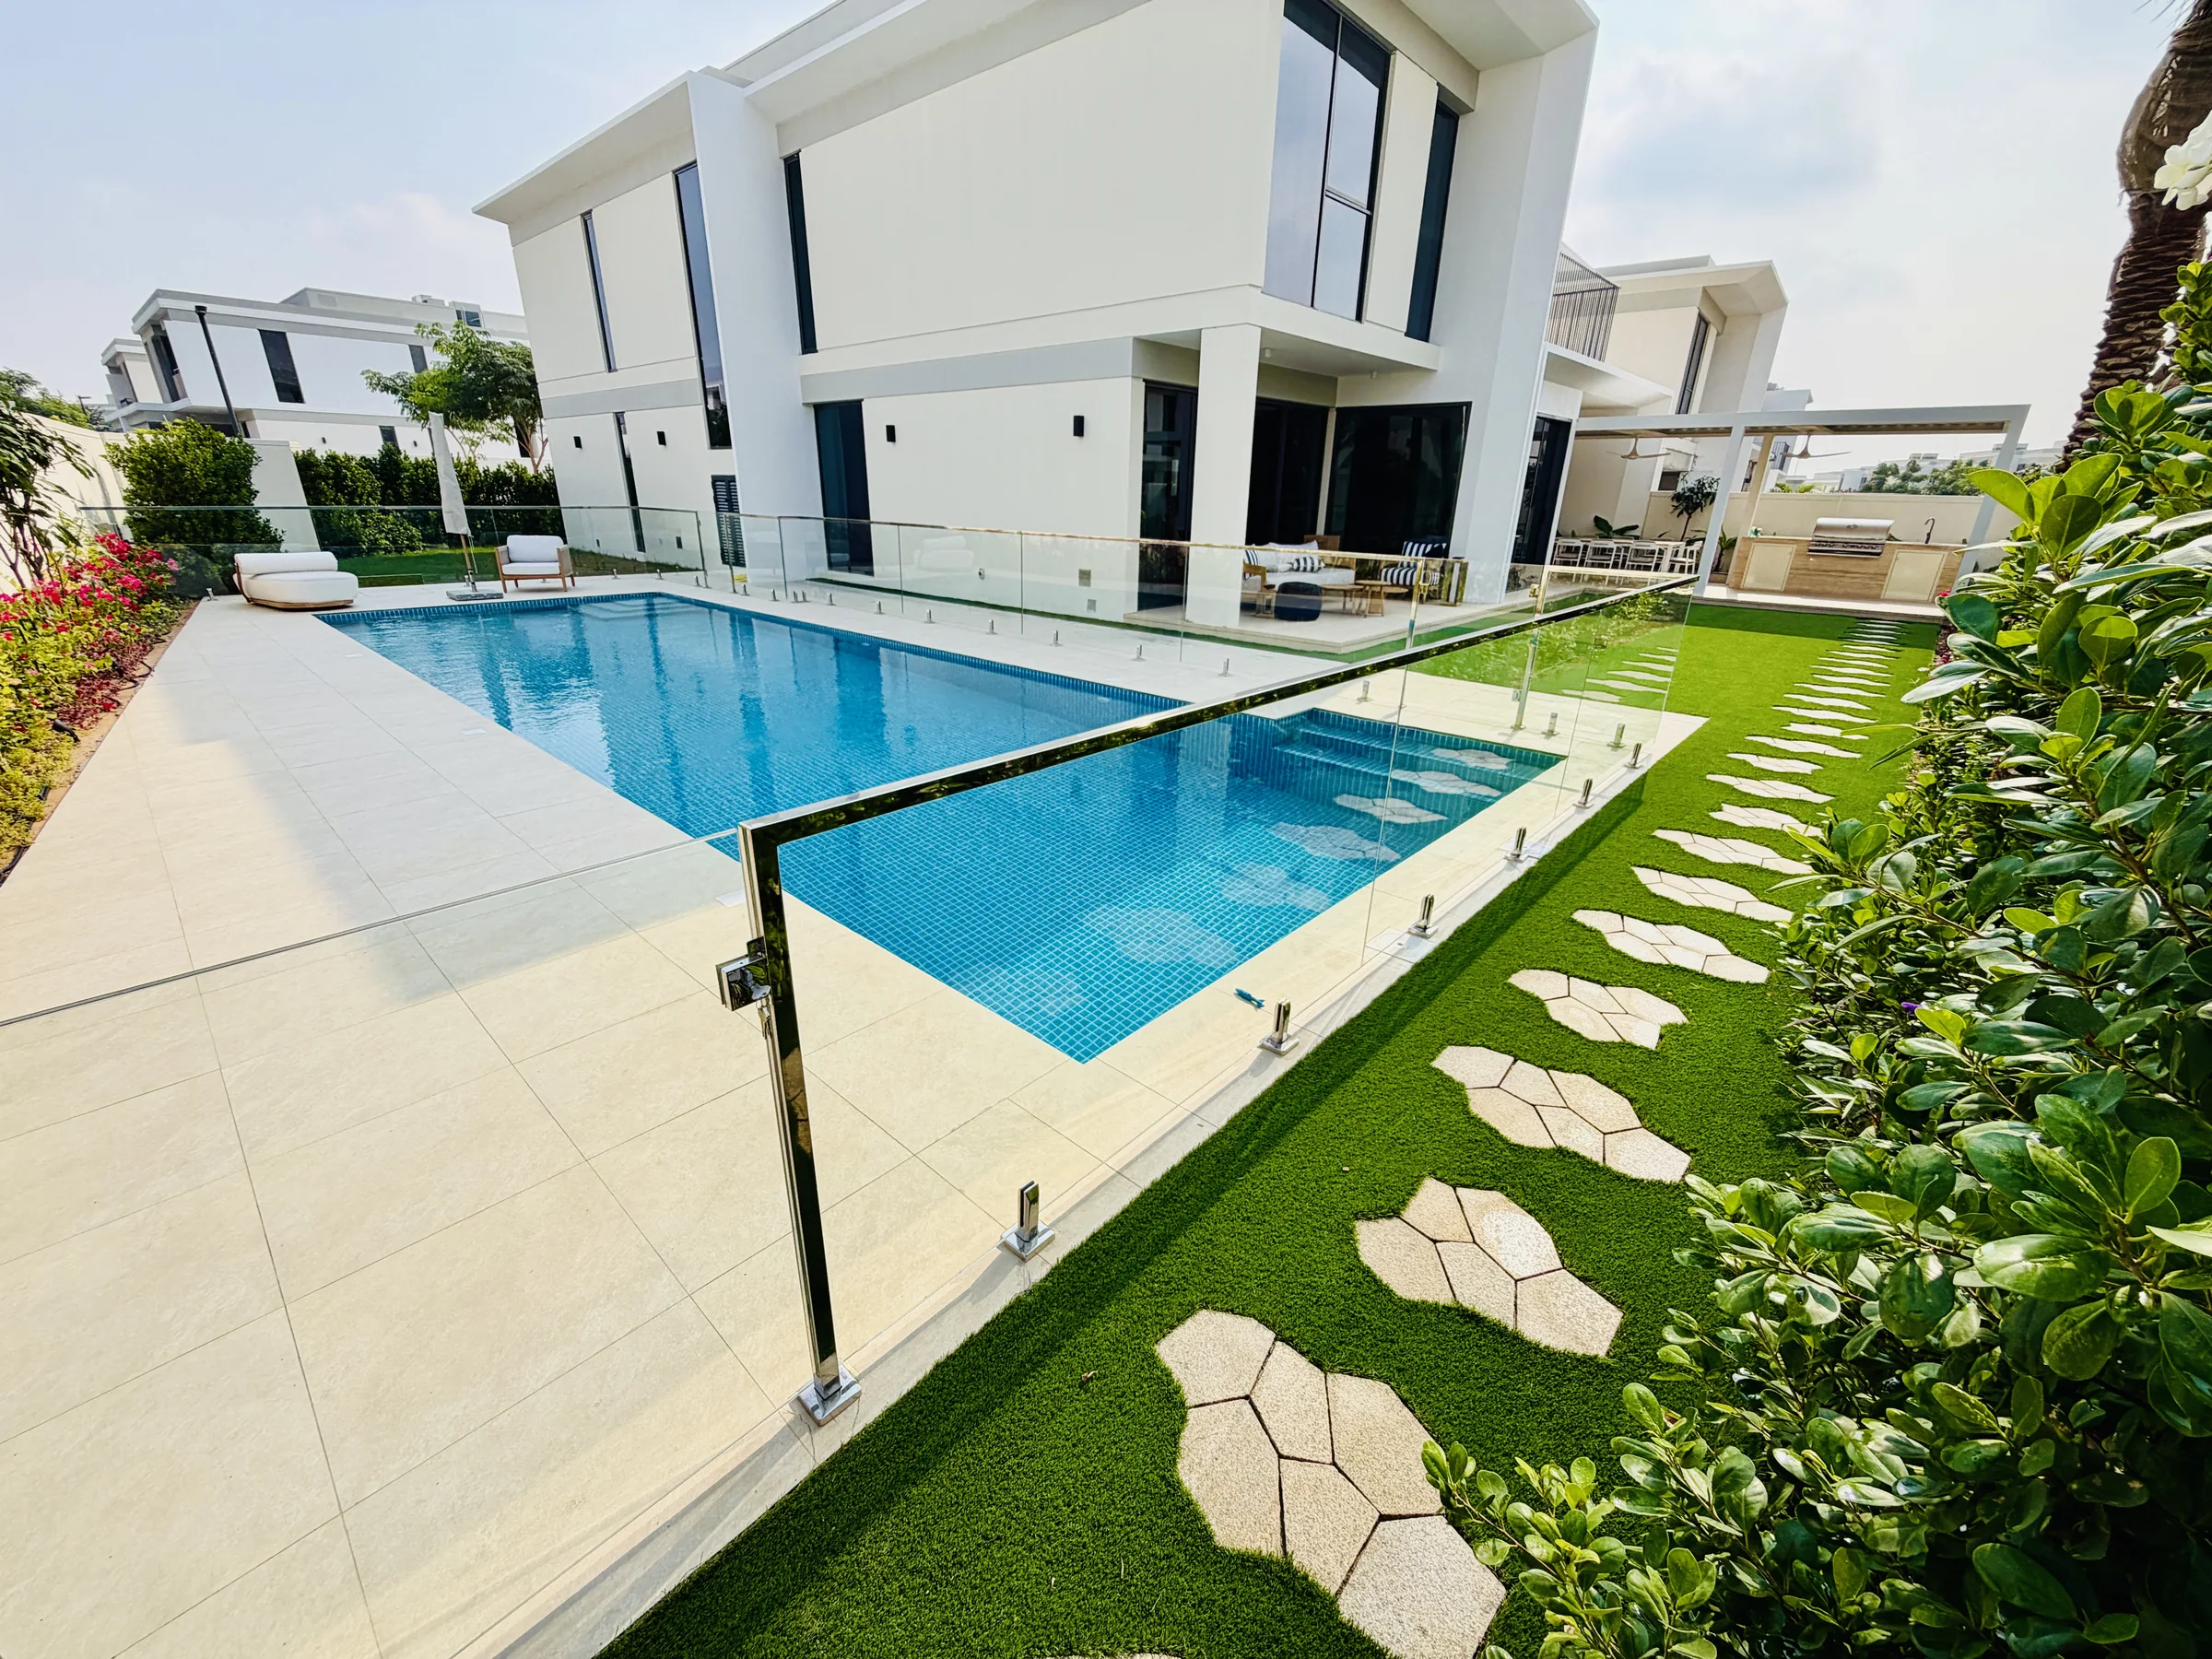
Stepping stones beside the entrance
View 27 more photosShow fewer photos
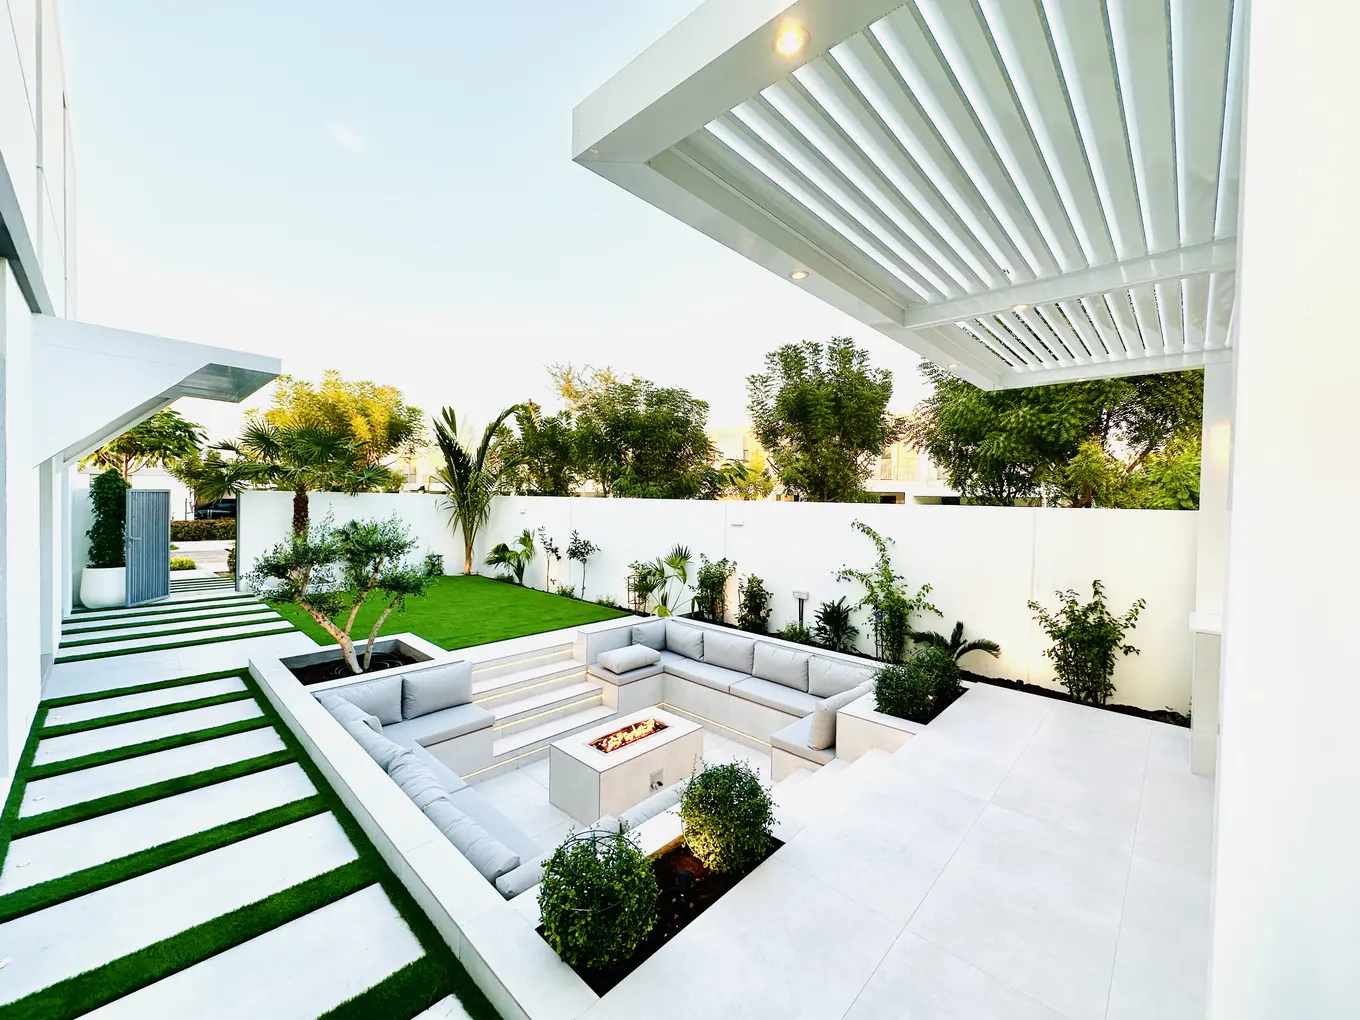
Recessed seating and stepping stones
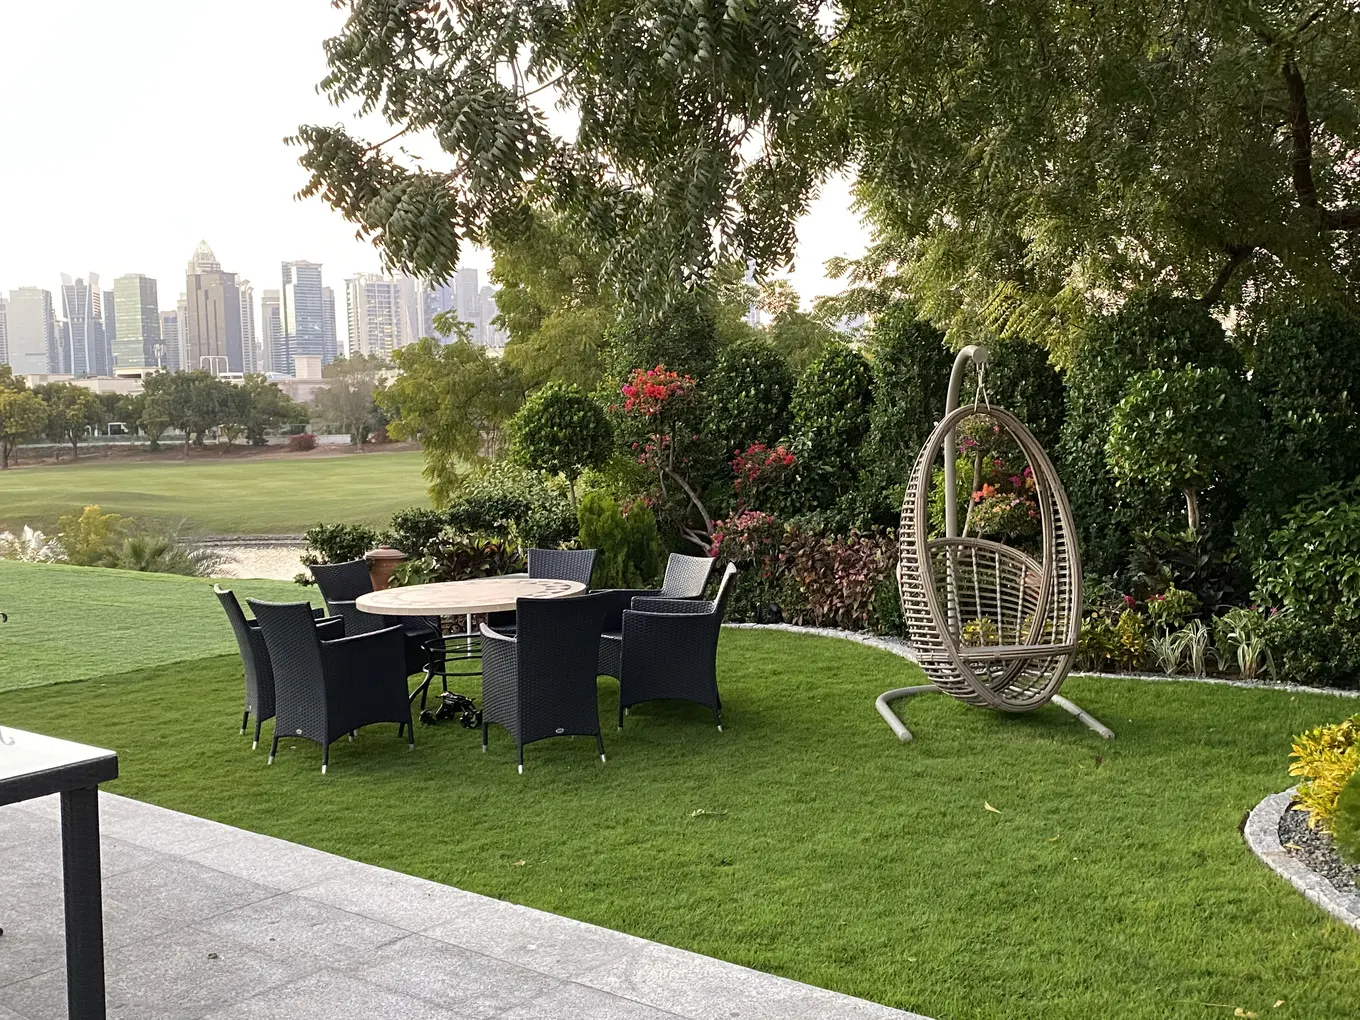
Garden dining beneath trees
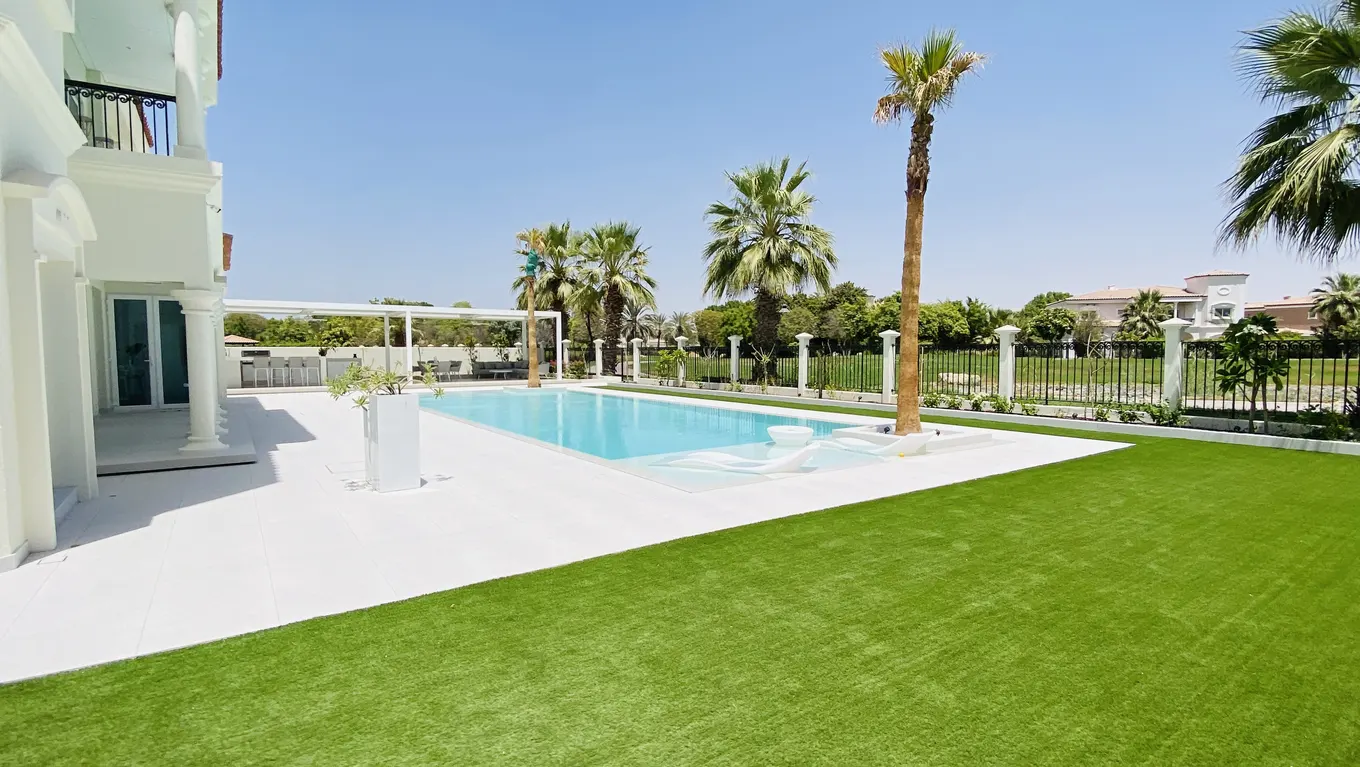
Open lawn beside a villa pool
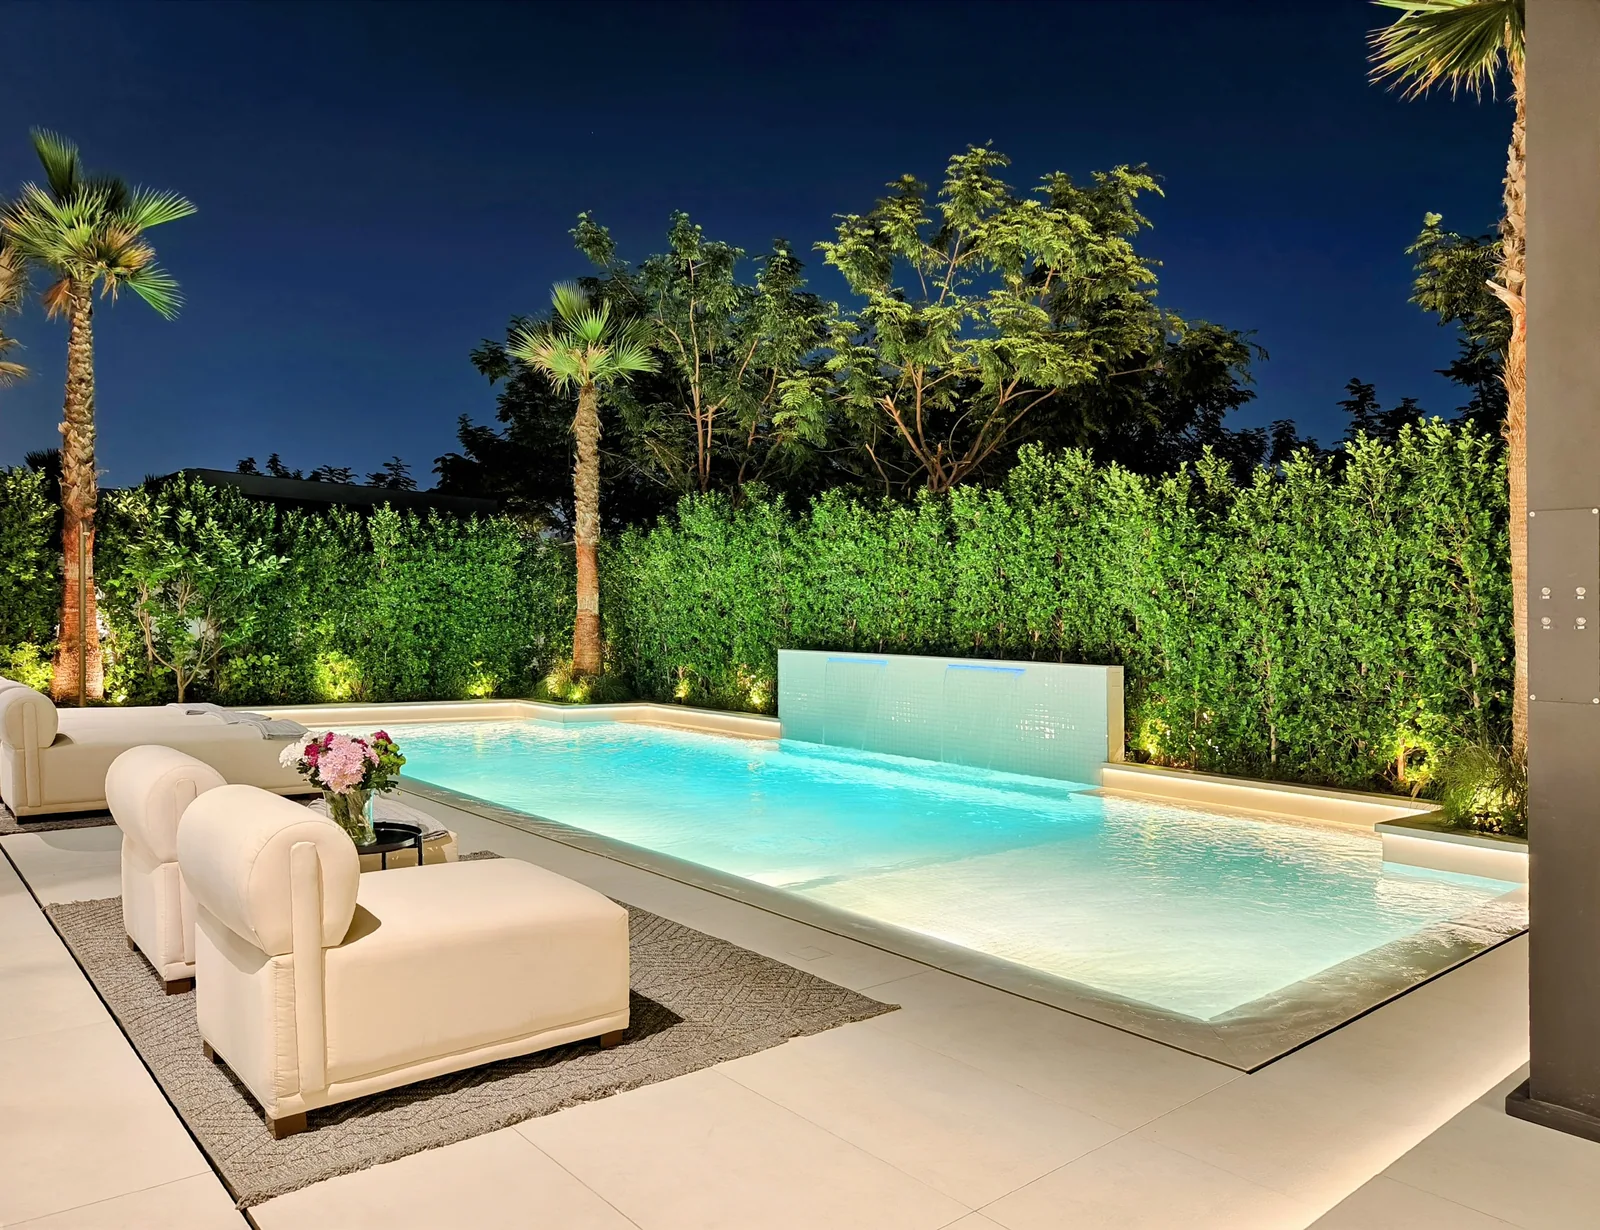
Covered lounge after dark
Poolside steps and borders
A lawn for garden play
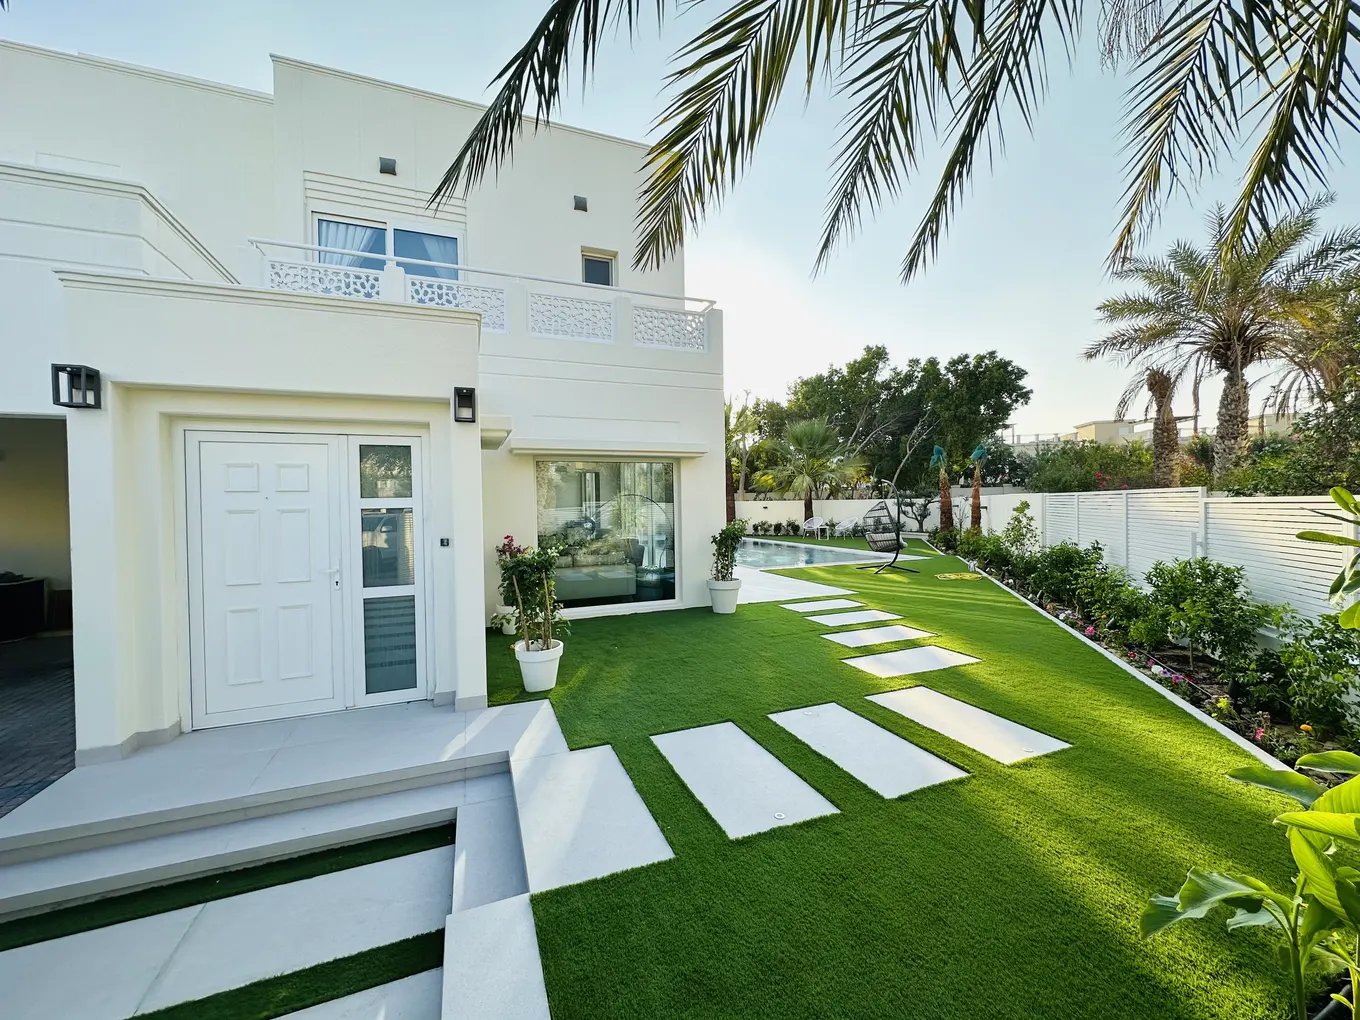
Lawn facing the villa
A tree with lighting at its base
Outdoor cooking terrace at night
Garden path with flowering trees
Palms lit from below
Poolside pergola lounge
A garden pavilion and reflecting basin
A shaded spot on the lawn
Villa pool and sunlit terrace
A planted terrace with steps
An illuminated side path
A view across the pool garden
A side lawn with a garden path
Garden terrace and low seating
Stepping stones past a border
Stepping stones across the lawn
A sunken courtyard lounge
Lawn beside an outdoor kitchen
Pool with a flowering border
An arched garden feature
A path between green borders
Living with the layout
Make room for the everyday
Garden paths
Keep clear routes from the house to the pool and seating areas.
Privacy
Use the position of planting and structures to shape a more comfortable garden.
Upkeep
Choose a planting and maintenance plan that you can live with after handover.
Layout questions
Planning
a landscape
If your garden already has a pool tell us which part you want to change.
Can you work around an existing pool?
Yes. We can update the garden around an existing pool. The work may include new paving and planting or improvements to lighting and shaded seating. The pool does not have to be replaced.
Do you handle small gardens?
Yes. In a narrow garden a bench against a wall can free up the path that a set of chairs would block. We start with the space you use most and work outwards.
Can you combine landscaping with pool construction?
A single proposal can cover the pool and landscape work. We first set out where materials can enter and where underground services will run. Both affect when we can plant and lay the paving.
Will you advise on maintaining the finished garden?
Each planting scheme has its own care needs. Ask us which plants will need regular pruning and how to look after your paving. The installation price doesn’t automatically cover return visits or replacement plants. We can agree those separately.
More garden services
All services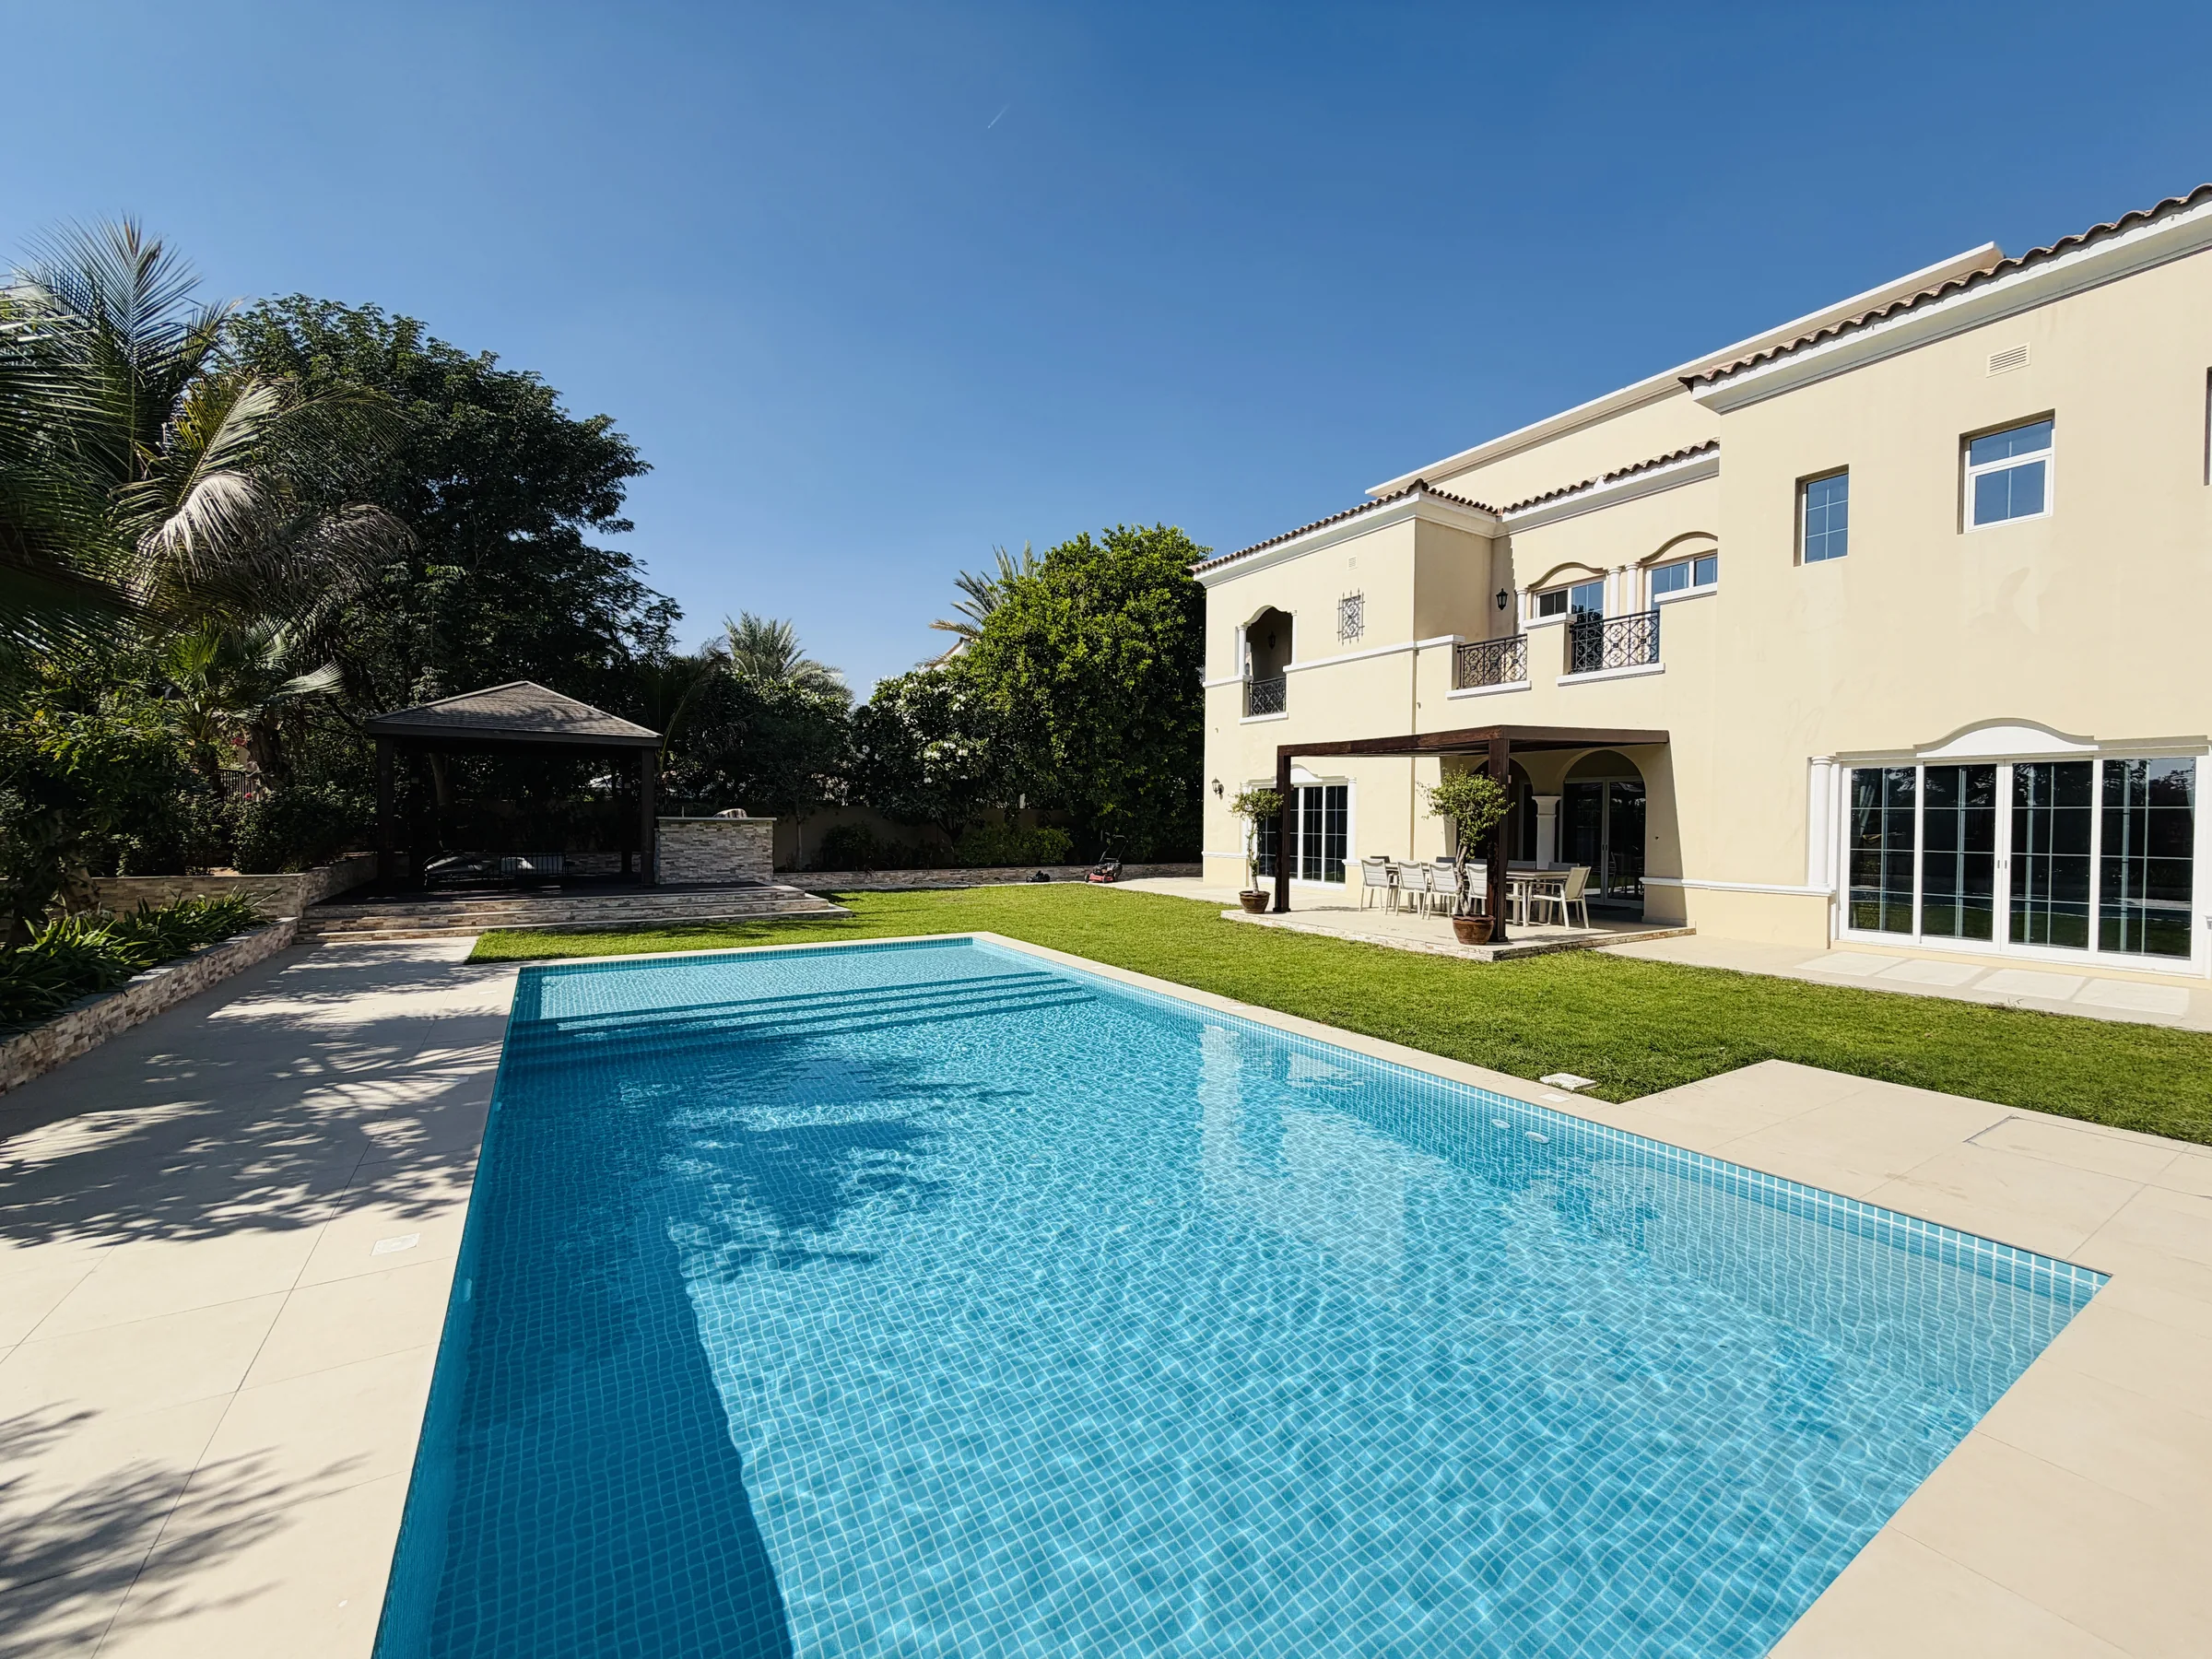
What would you like to grow or build?
A wide photo taken from the house helps us see the levels and what you want to keep. A sketch is welcome too.