

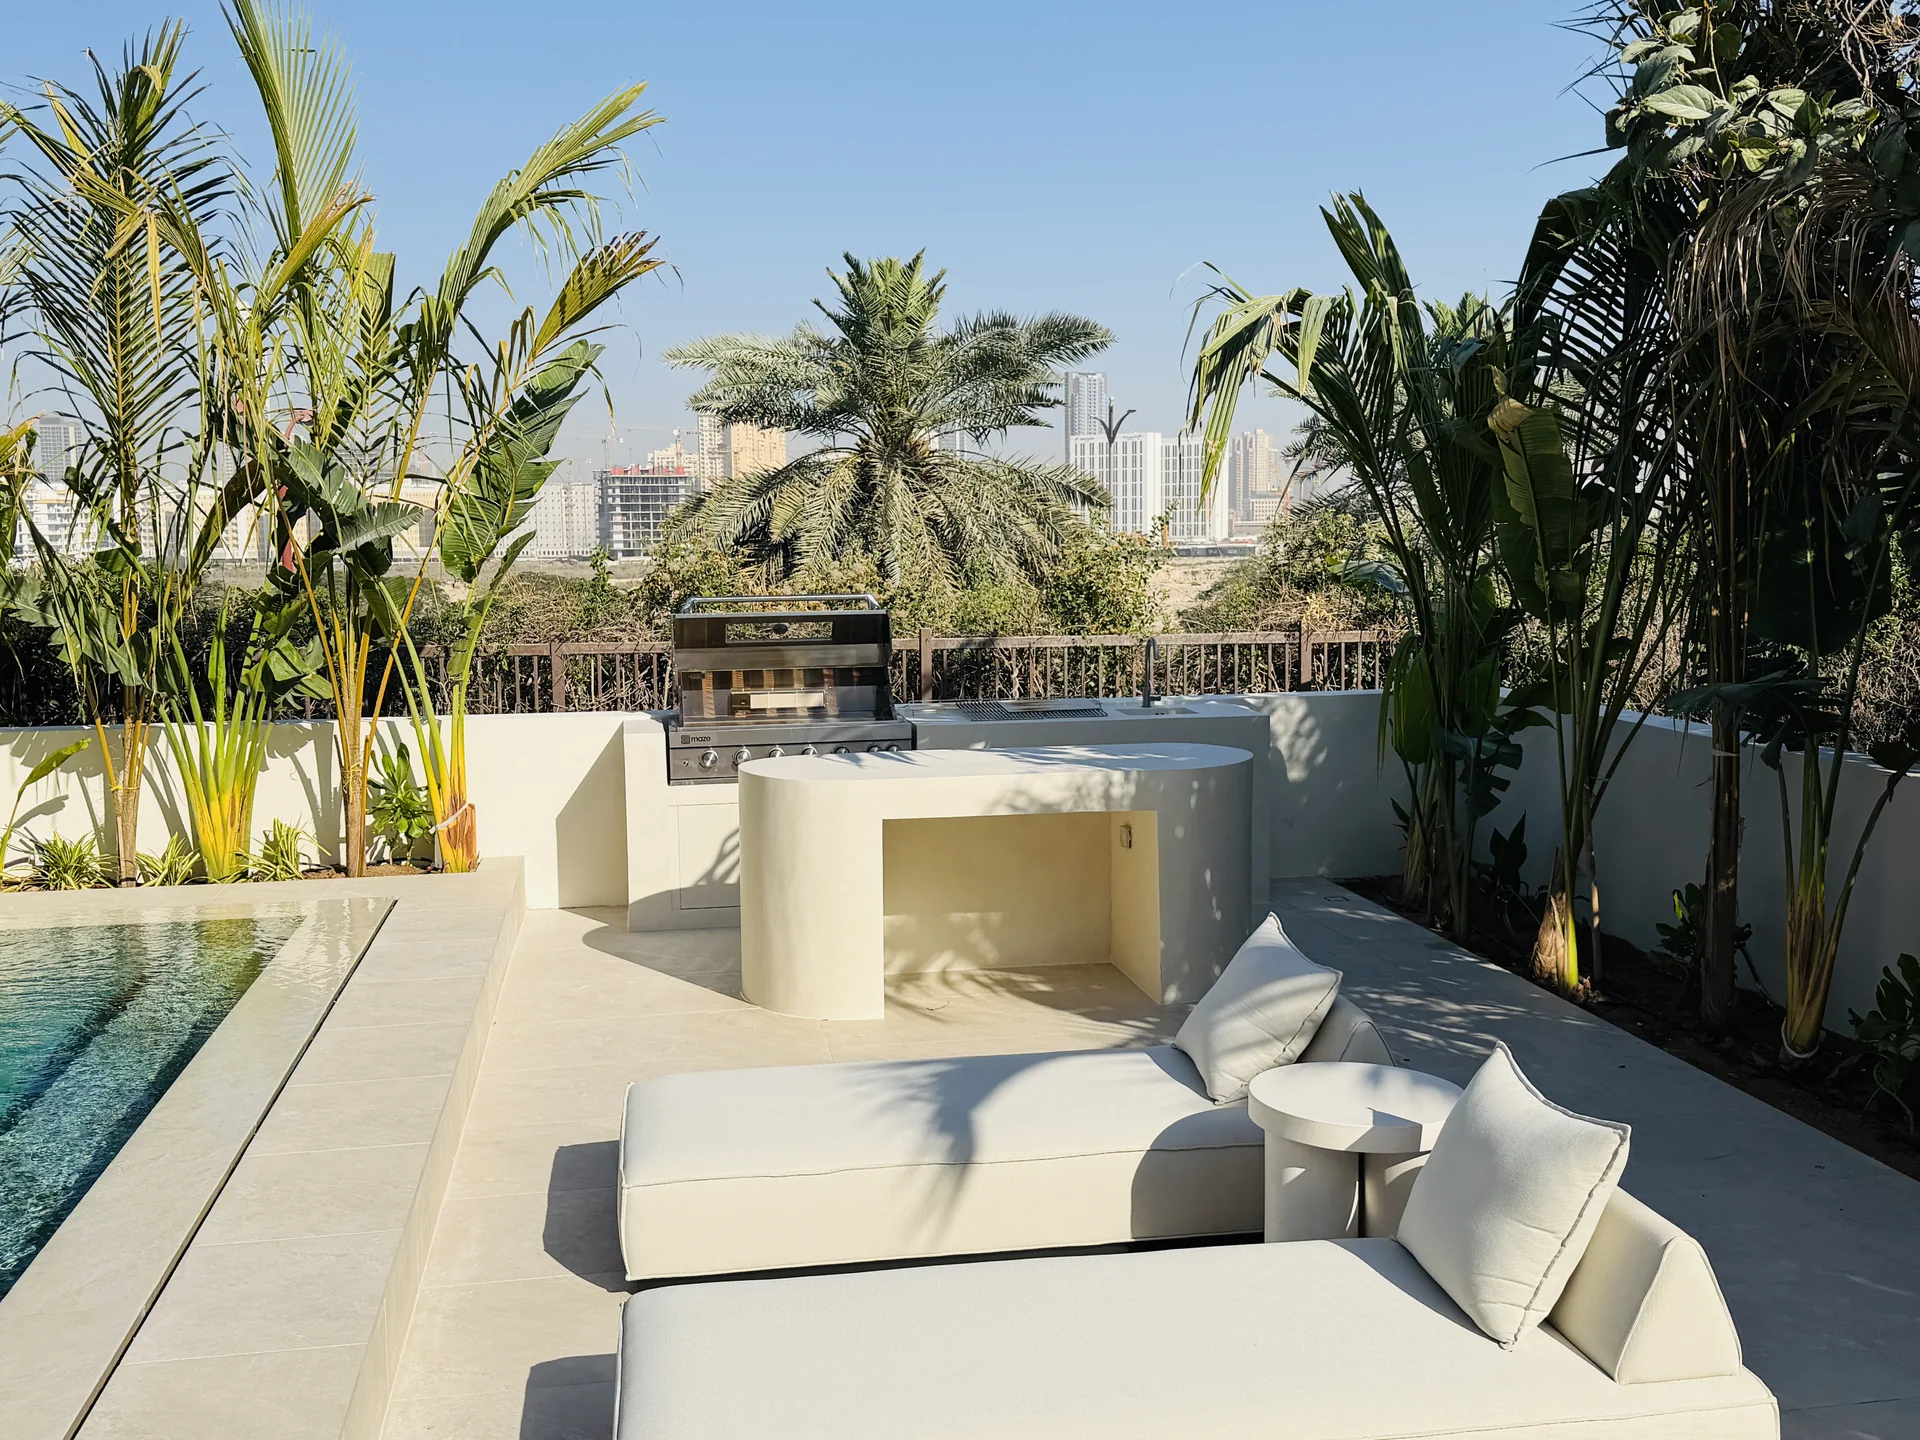
Outdoor kitchens & BBQ
in Dubai
Outdoor kitchens & BBQ
A BBQ area with room to cook and gather
Start with the grill. Will it be built in or are you keeping one on wheels? That changes how much counter you need and where the storage can go. We build outdoor kitchens for Dubai gardens and can plan a small BBQ counter as a job on its own.
The cooking area
A built-in grill or a larger outdoor kitchen planned around your chosen equipment.
The counter
Preparation surfaces and storage arranged so the area is comfortable to use.
The gathering space
Dining and bar seating planned with shade beside the cooking area.
Cook where the garden works
Give preparation and dining their own space
Walk from your kitchen door to the spot you’ve picked for the grill. Over 24+ years of work in Dubai gardens we’ve found that this distance often decides whether a BBQ needs its own sink or simply somewhere to set down a hot platter.
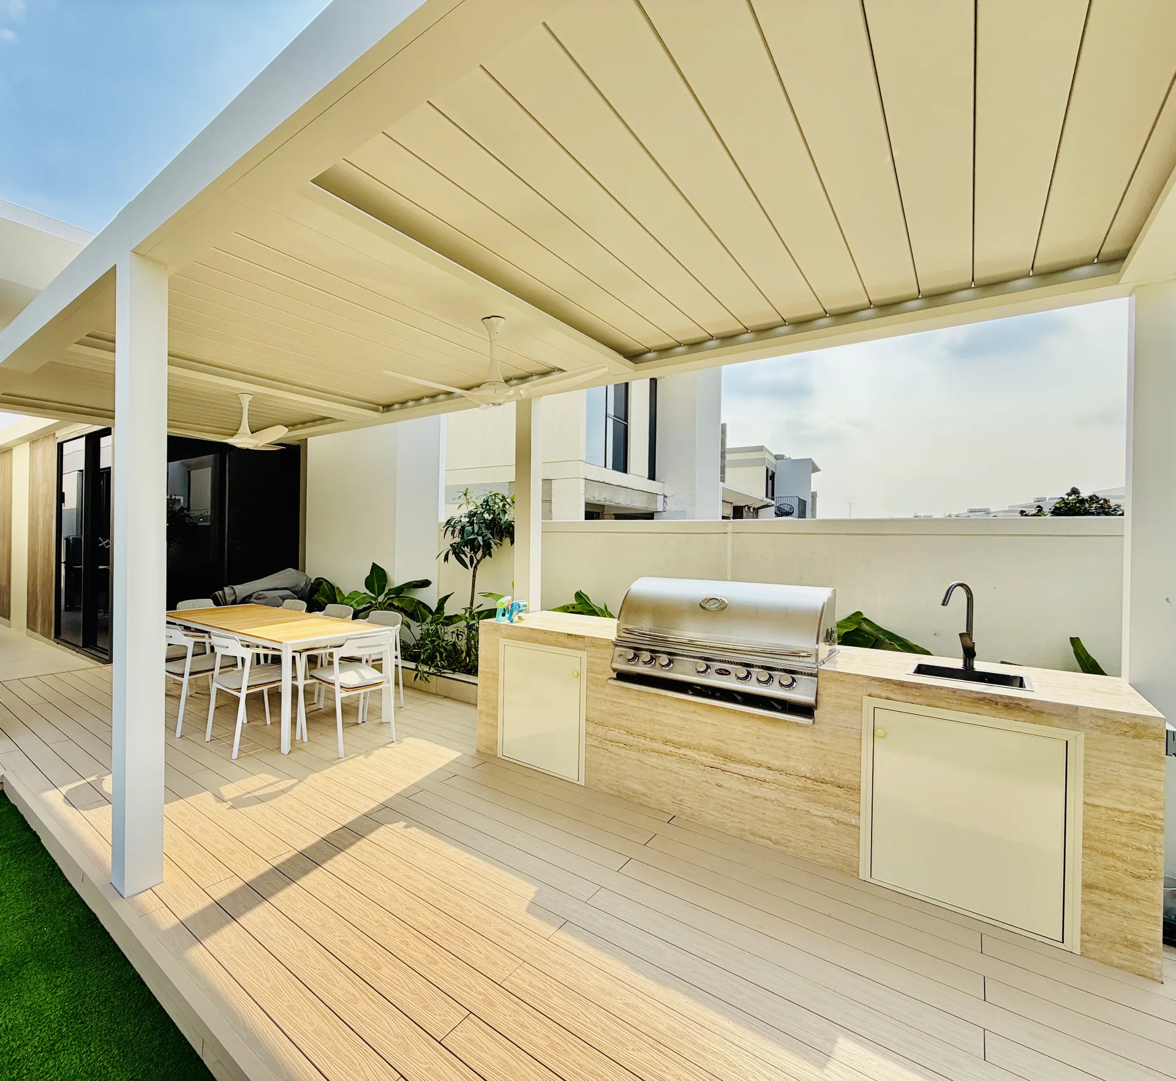
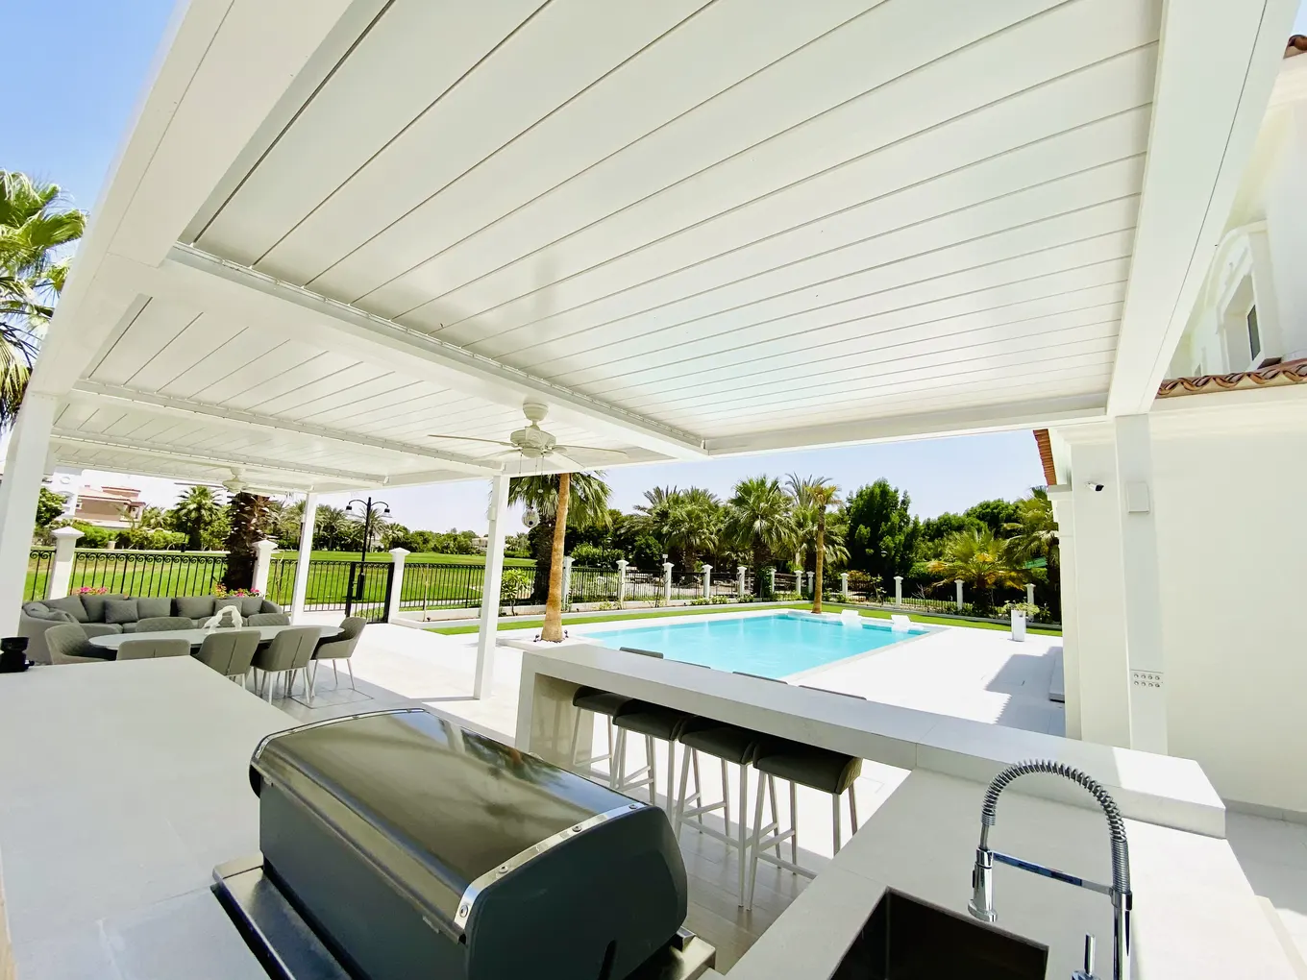
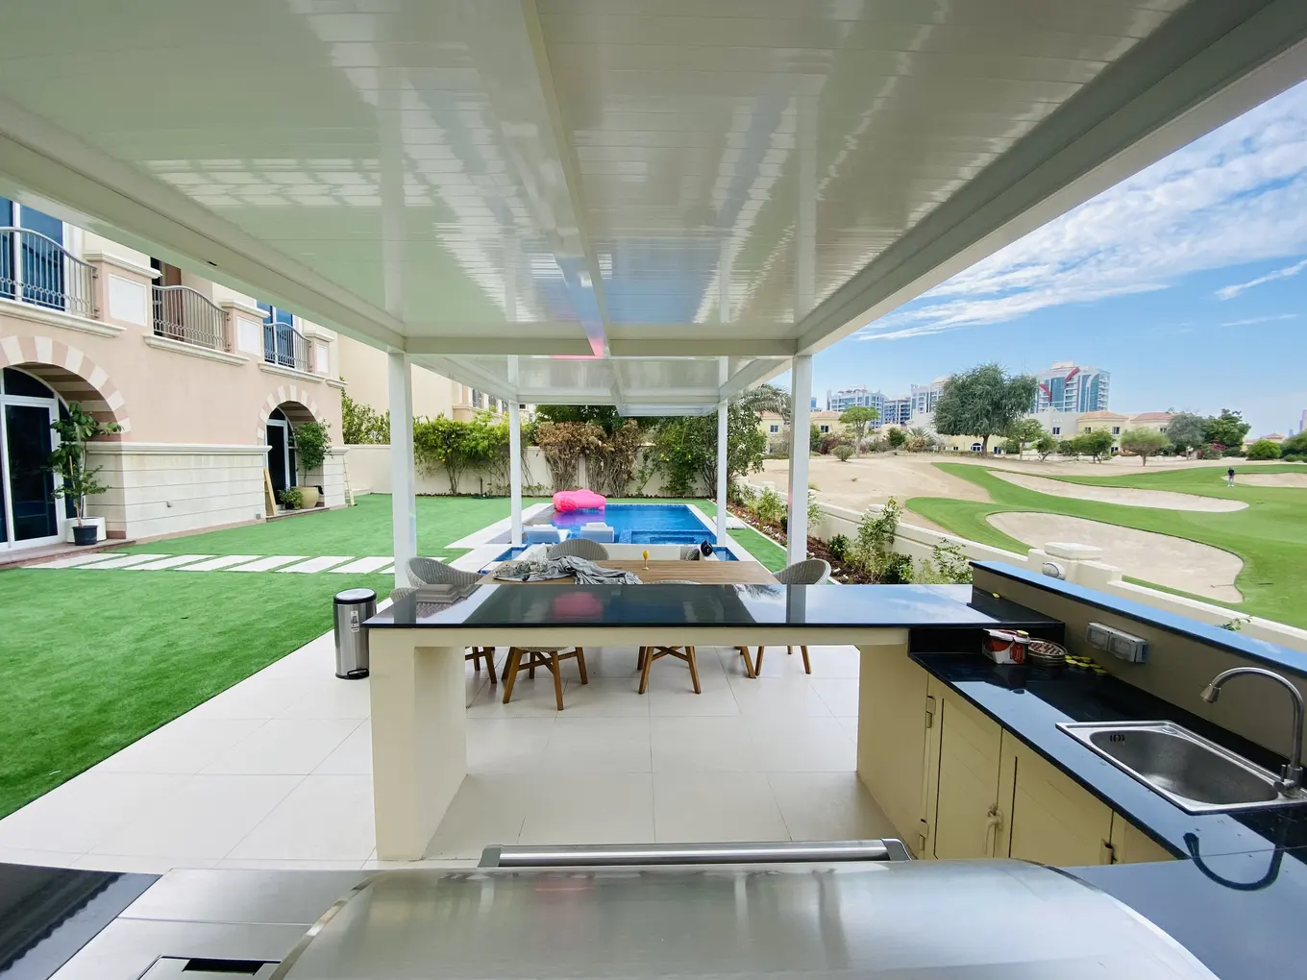
Look at the covered grill and long dining table beside the pool in the project photos. For a layout like this we want to know where you will put a tray down and whether people walking to the table would have to pass the hot grill. Send the appliance model if you have chosen it. The cutout and lid clearance affect the counter dimensions.
Plan shade with a pergolaAround the grill
What makes a practical outdoor kitchen
Mark the counter and pull out a stool before setting its depth. Can the cook and a guest pass each other? We use that layout to separate the appliances you already own from the parts we need to supply.
Cooking equipment
Review your preferred appliances and their installation requirements before fixing the counter layout.
Preparation surfaces
Allow usable worktop space beside the cooking area and an appropriate finish for outdoor use.
Storage and connections
Discuss cabinetry and any water or electrical connections required by the chosen arrangement.
Shade and dining
Coordinate seating and shelter with the routes around the cooking and preparation area.
Comfort around the counter
What goes above and below the grill?
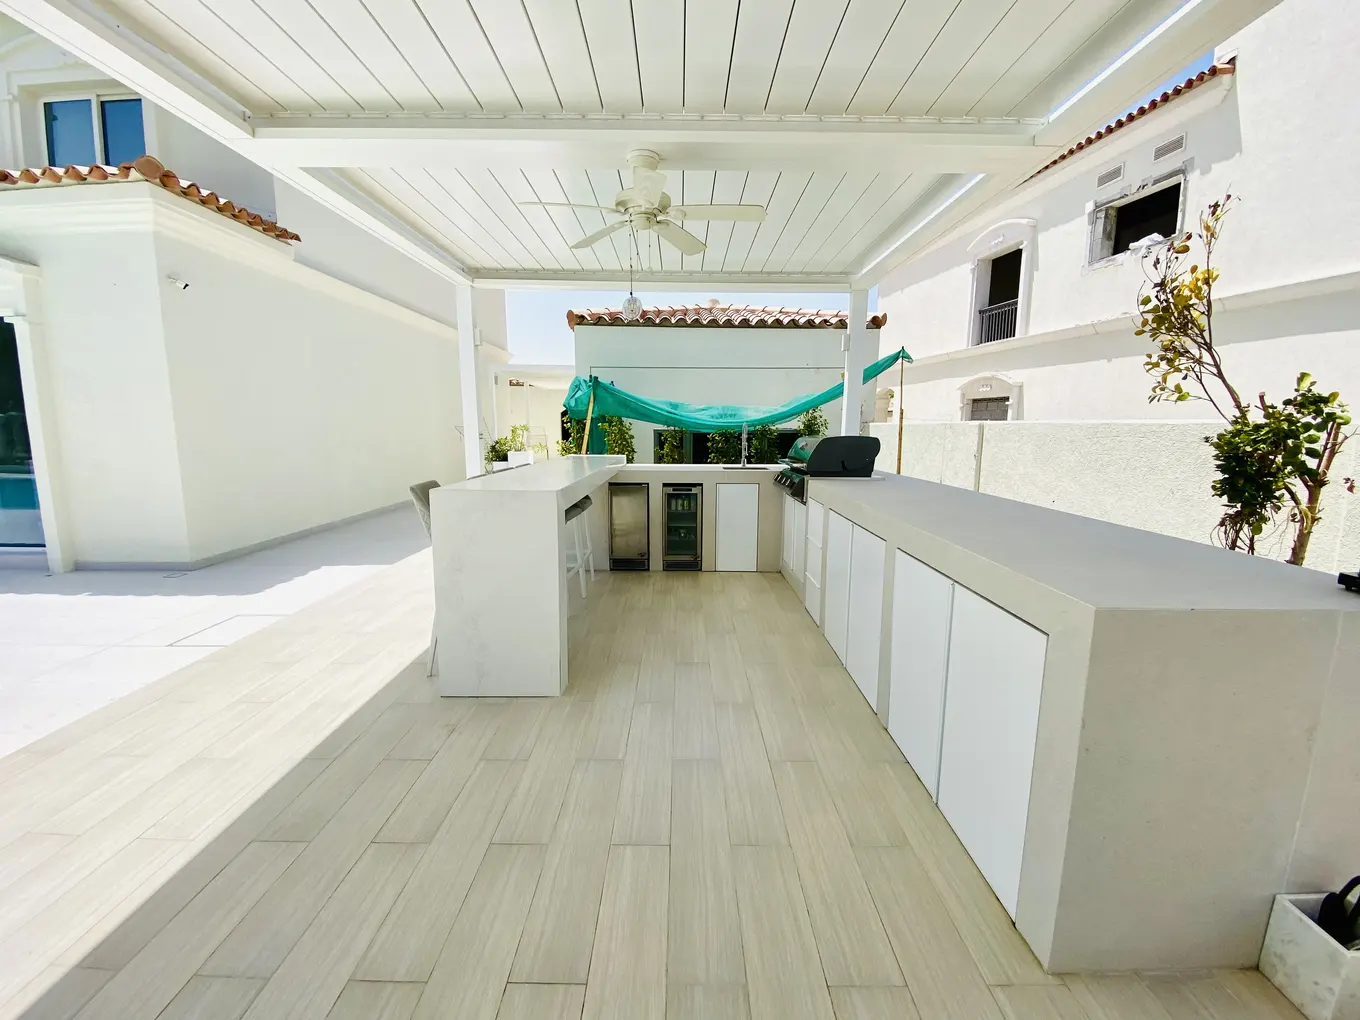
Where a grill sits under cover the roof and the appliance need to be planned together. The grill maker's installation instructions tell us what clearance it needs. Once we know what can go above it we can decide where to put the preparation light and where guests will sit.
Handling a sample is useful here. Picture wiping down the worktop after cooking and look at the joints where food or grease could collect. Ask how the finish should be cleaned. Below the counter a storage door or drawer must still open when a stool is in place. We'll identify who supplies each appliance and what access it will need once the counter has been built.
Appliance dimensions
Choose the equipment before final measurements
If you already own a BBQ or other appliance share its model information and dimensions. Installation guidance affects the surrounding construction. It is better to resolve those details before the worktops and cabinetry are made.
We discuss the layout and site connections before preparing the estimate. The proposal identifies whether appliances are supplied within the project or provided by you. Any pergola or landscape work is included as an agreed part of the scope.
Check my grill layoutBBQs we’ve built
Outdoor kitchens and dining areas
20 photographs
Kitchen beneath a pergola
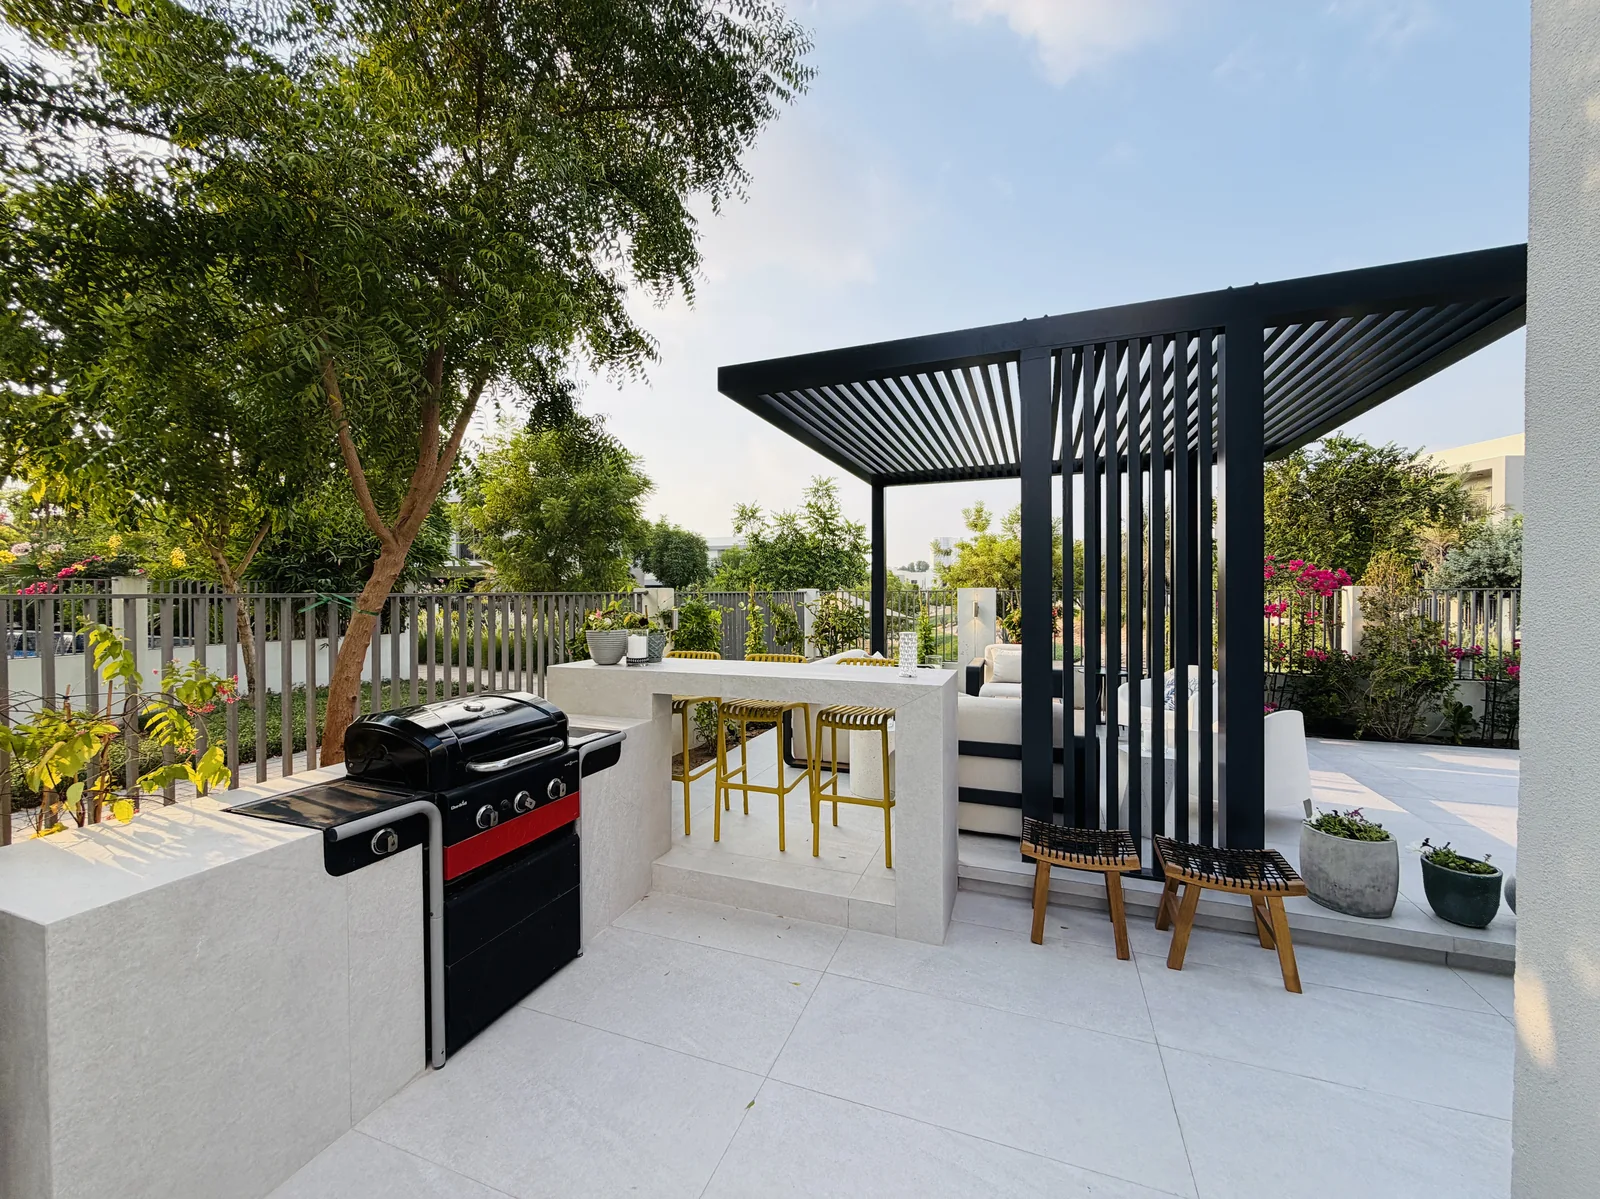
Outdoor dining and bar seating
Cooking and seating arranged together in an outdoor BBQ area
Cooking and dining by the water
A counter looking out over the garden
View 14 more photosShow fewer photos
Kitchen with a serving island
Compact cooking station on the lawn
Garden kitchen under an open frame
Curved poolside bar
Timber fronts on a covered kitchen
The cooking station at night
A place to sit beside the bar
Outdoor oven and steel grill
Stone-clad cooking corner
Grill and oven in a villa courtyard
Cooking and seating on the deck
Long dining bar under timber slats
Illuminated bar along the pool
A sheltered cooking corner
Cooking outside
Follow a meal from grill to table
Food off the grill
Leave a clear place for a hot tray beside the grill before the food goes to the table.
Room for guests
Pull the stools out on the plan. Check that a guest can stand up while someone carries a plate past.
The trip indoors
When the meal is over you still need a short route back to the kitchen with the dishes.
Grills and counters
Before
you cook
Already have your grill? Its make and model will help us answer your question.
Can you build a BBQ area beside a pool?
Yes. We check the distance from the water and the routes around the seating. The layout also needs to suit the cooking equipment.
Can the kitchen and pergola be built together?
They can be included in one proposal. Planning them together helps coordinate the layout and finishes. Lighting can be arranged before work starts.
Can you build around a BBQ I already own?
We can review the appliance and its installation information. Its condition and requirements determine whether it can be incorporated into the proposed layout. Share the model details before the counter design is finalised.
Can an outdoor kitchen include a sink and storage?
A sink is an option if water and drainage can reach the proposed counter. For storage we look at which items will stay outside and how exposed the cabinet fronts will be. Both items appear in the quote if you choose them.
Work around the BBQ
All services
Let’s lay out your BBQ counter
Which grill will sit at the counter? Its model and a picture of the patio help us place the worktop and the seats.