

Interior design
in Dubai
Interior design
A layout that suits daily life
Does a chair have to move every time you use the balcony door? Its position says more about the room than a style reference. We start in the space you use most and plan the furniture and storage around the things you do there.
Layouts and space planning
Arrange rooms and furniture around the available space and how it will be used.
Materials and colour
Choose surfaces and finishes that work with the colour scheme.
Furniture and light
Consider custom furniture and lighting that suit the room.
How the room needs to work
Start with movement and everyday use
A room labelled 'study' on the plan may be where the laundry gets folded or a child does homework. We ask what happens there on an ordinary day. A clear surface near a socket or a cupboard within reach can matter more than a statement piece you only see from the door.
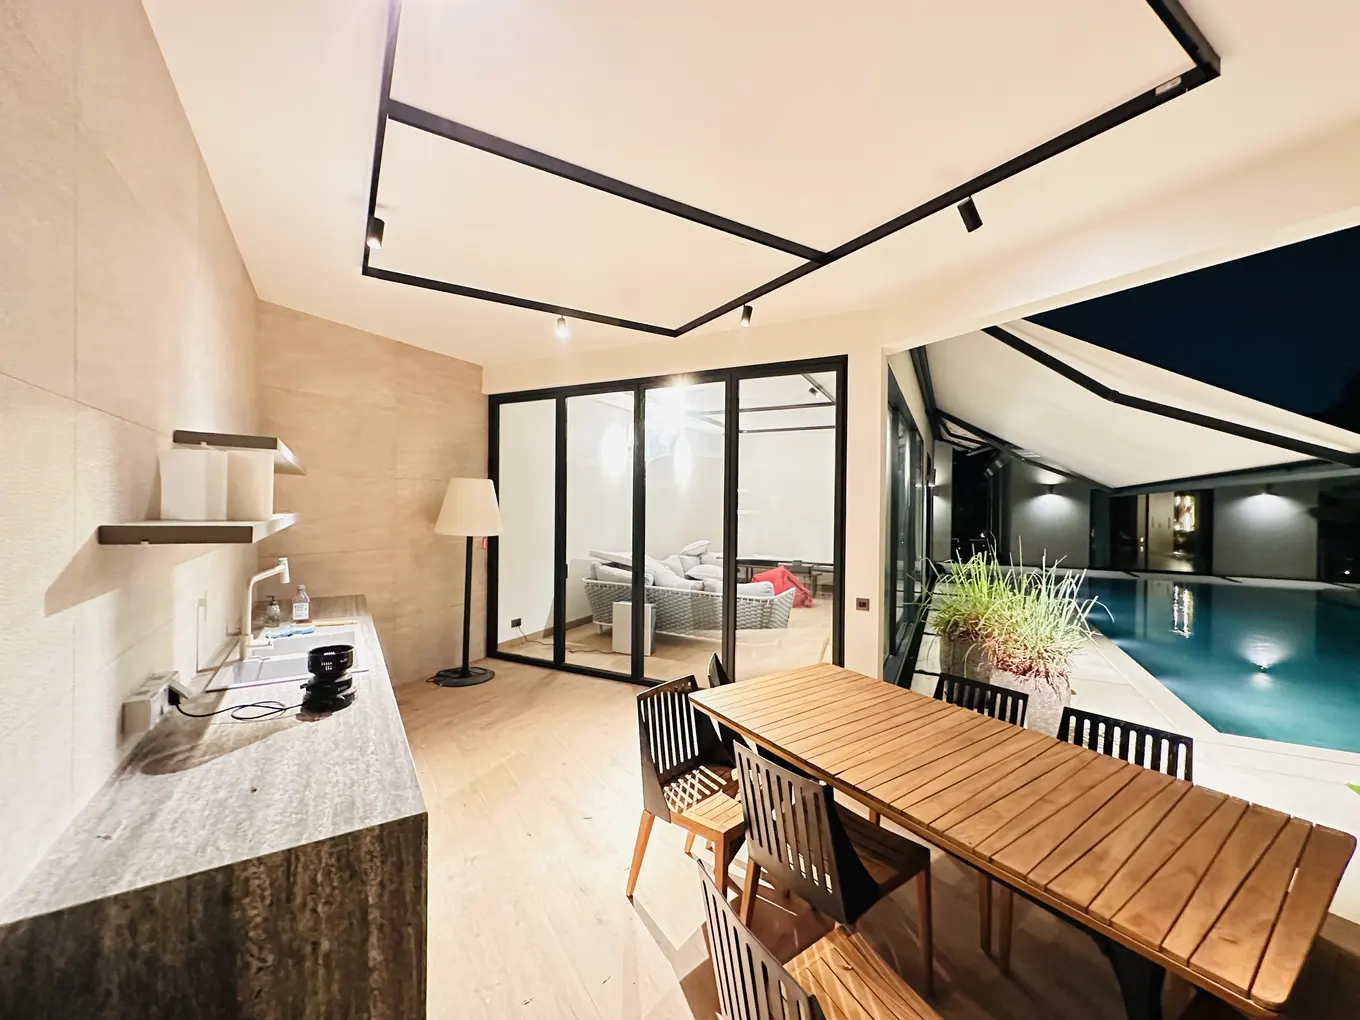
The timber dining table pictured here sits by doors that open towards the pool. For a room like this we look at what happens when someone pulls a chair out. Can another person still get through to the garden? If you plan to keep your dining set its measurements are more useful to us at this stage than a list of finishes.
See how interior fit-out delivers the designOn the floor plan
Draw the room with the furniture in it
Some choices show up only on a furnished plan. A chair pulled back from the table can leave too little room to reach the balcony. We draw the pieces to scale before fixing storage along the wall.
Layout review
Look at what happens between rooms when a door opens or someone stops at a cupboard.
Style and materials
Pick out the colour or texture you like in a reference and see how it fits with what you own.
Fitted elements
Consider cabinetry and other built-in items with the room dimensions and intended use.
Installation planning
Discuss how the agreed design relates to a fit-out scope and the choices needed before work begins.
Choices before construction
Take the samples into the room
Carry a flooring sample over to the window and then back to the corner where a cabinet will stand. The same surface can look noticeably different. Set it against something you are keeping such as a dining chair. Looking at the pieces together is a better test than choosing each one from a separate screen.
A sketch can settle the position of a sofa. It will not tell a joiner how deep to make the cabinet beside it. If someone else will build from the design let us know what drawings they need to price their work. We can agree with you which drawings and finish selections are included and where the fit-out would begin.
Furniture you’re keeping
Measure the piece you want to keep
An old sideboard can set the height of a switch or the gap beside a doorway. Measure it with the drawers open and photograph the finish in daylight. We can use it to work out the position of new fittings and colours for the room.
Design fees depend on which rooms and drawings you need. We agree the selections and drawings included before you commission them. If you want us to fit the room too you can see how that work is priced separately or in a combined proposal.
Discuss the floor planRooms in use
A look inside our project collection
14 photographs
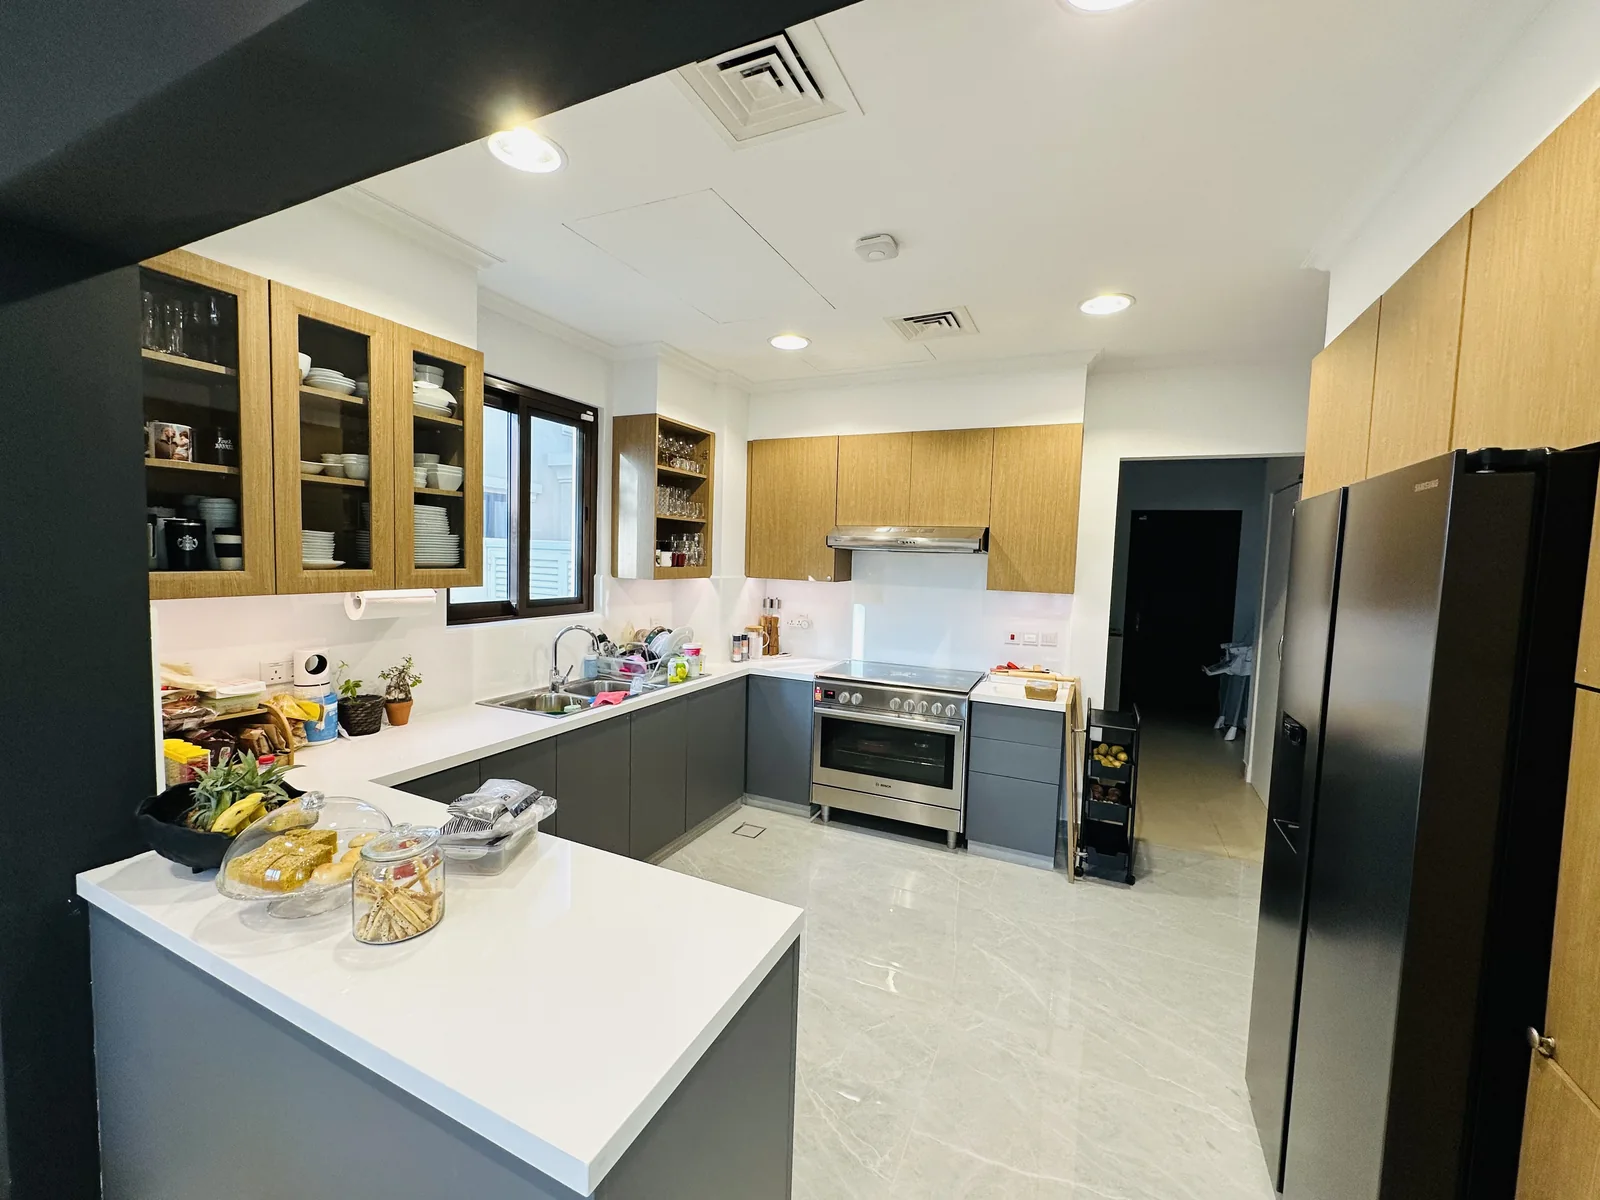
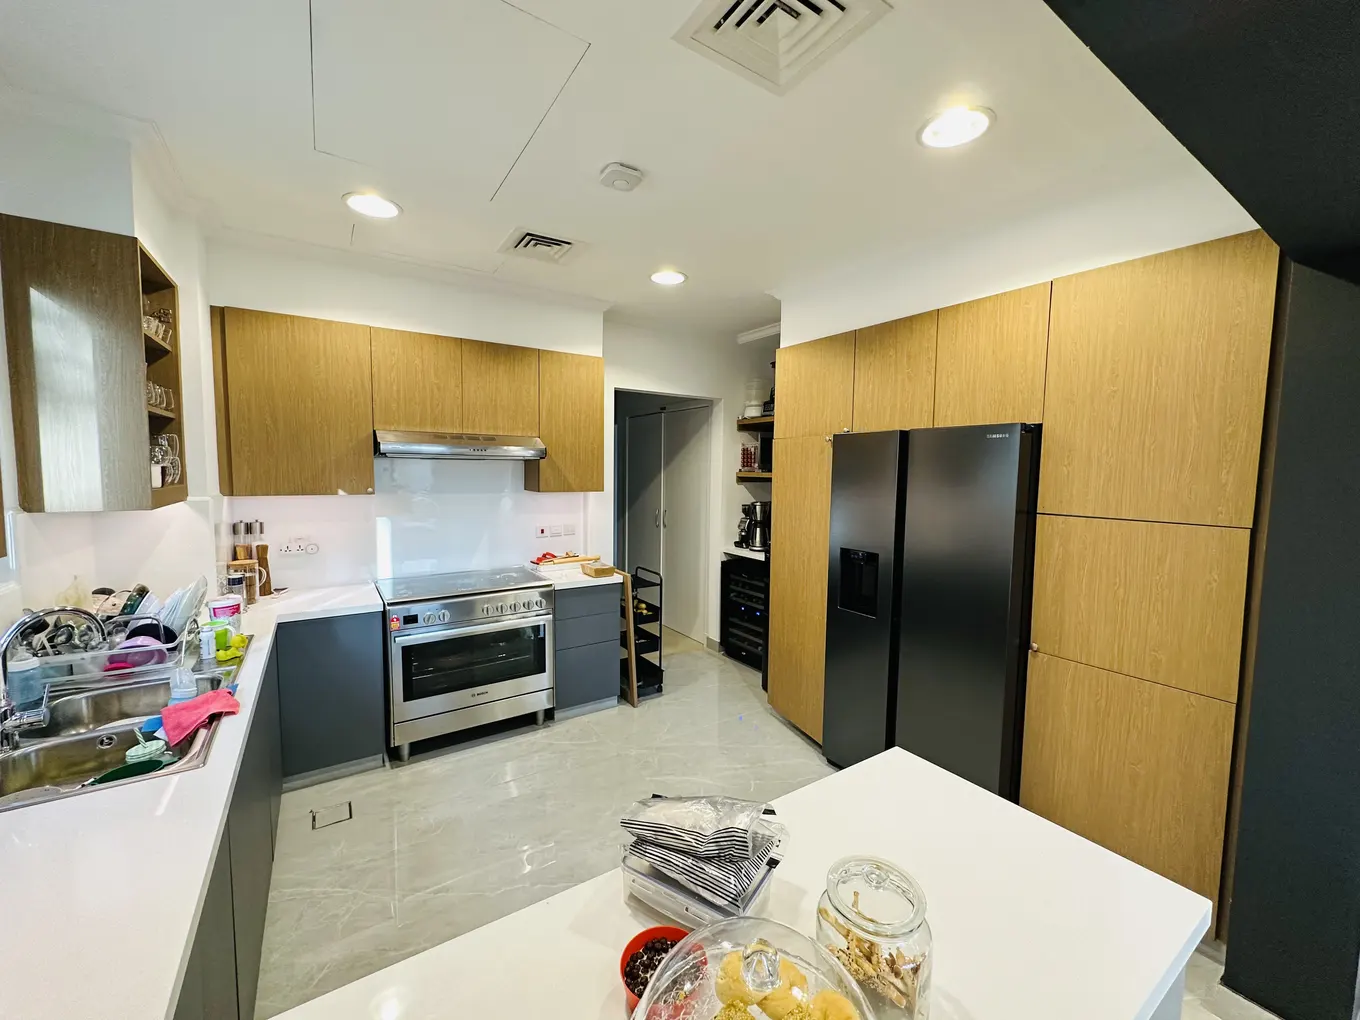
Kitchen layout and cabinetry
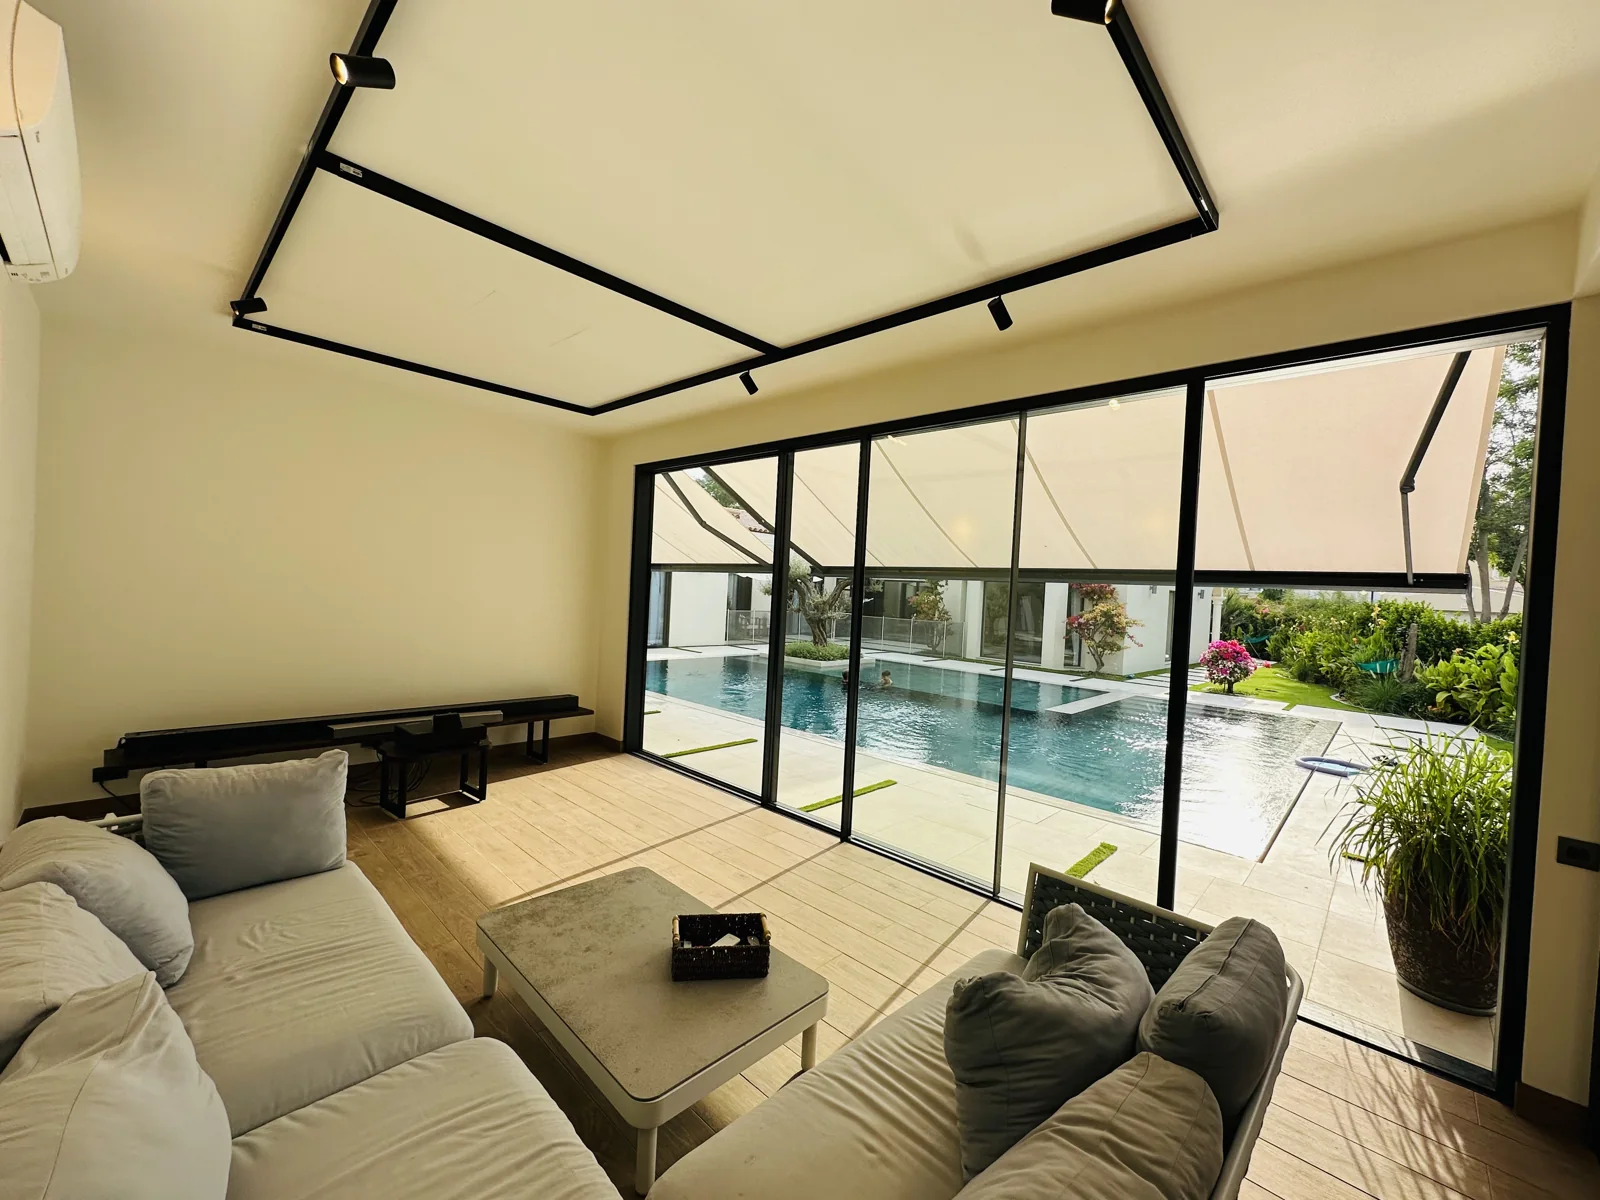
Living room and timber finishes
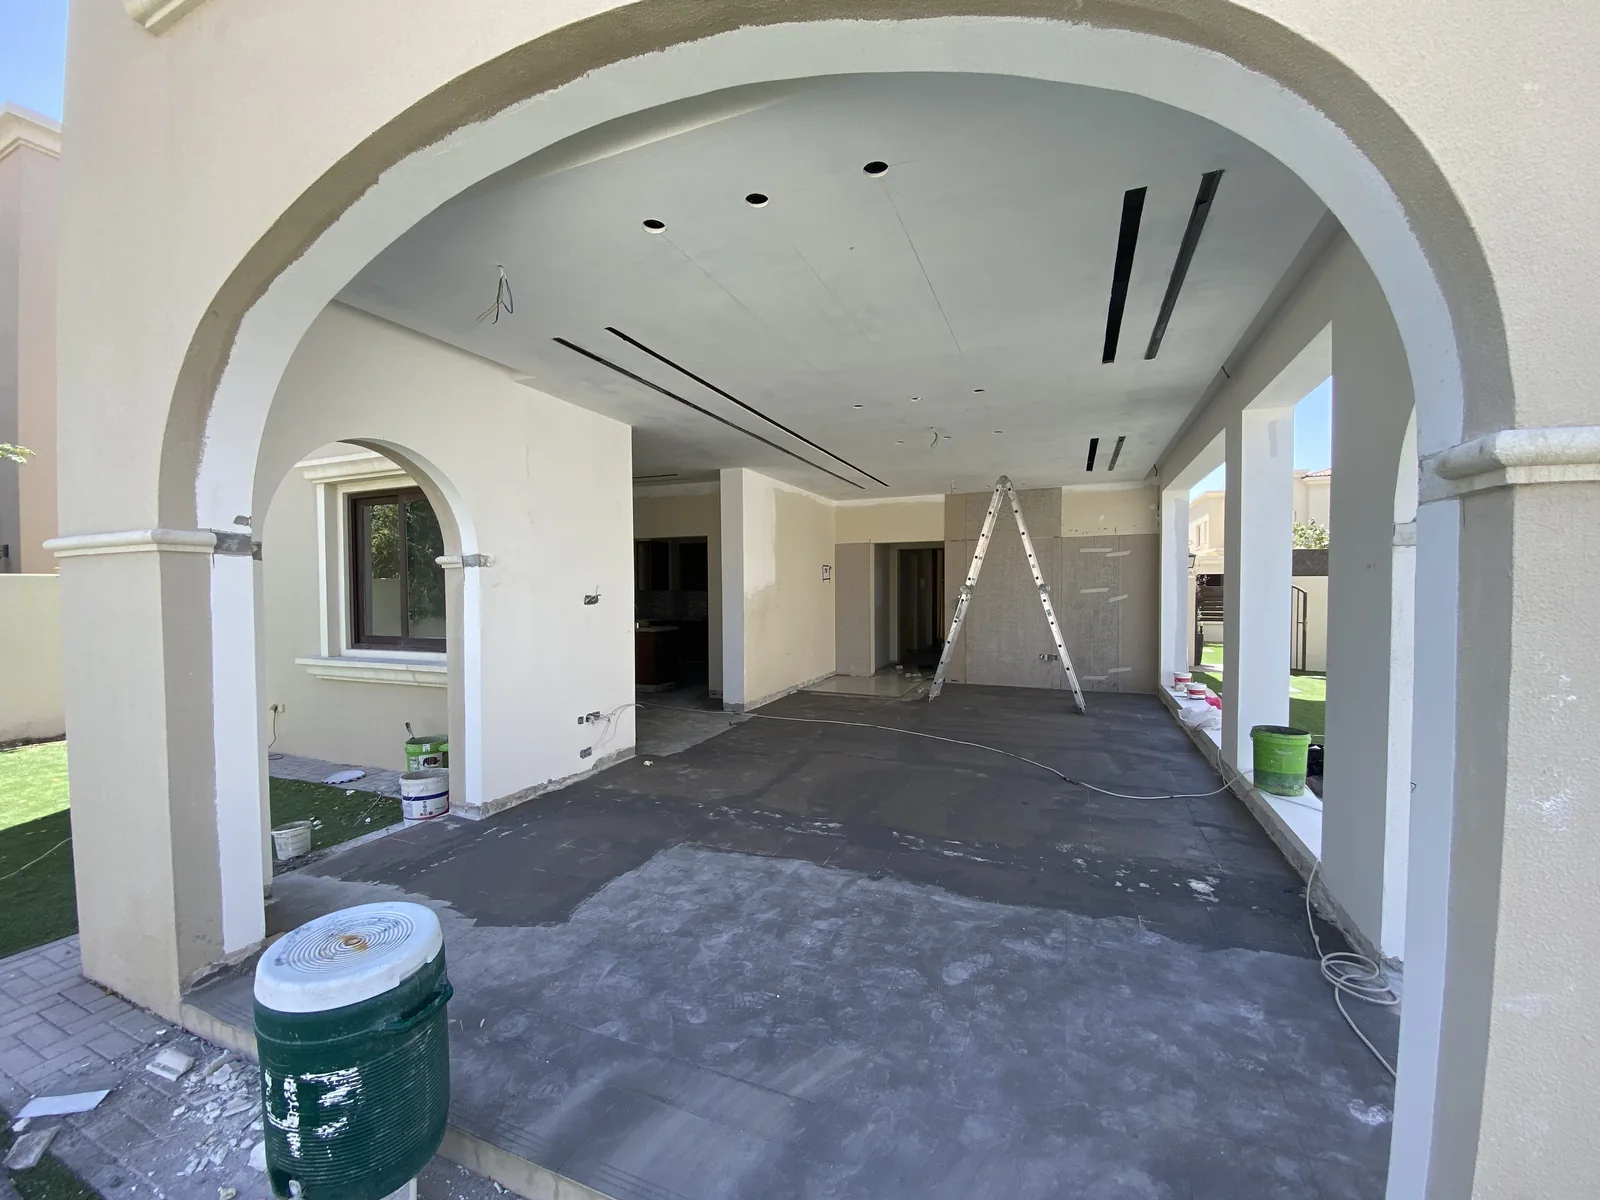
Room connections and existing features considered during renovation planning
Full-height kitchen cabinetry
Dining space overlooking a lit pool
View 8 more photosShow fewer photos
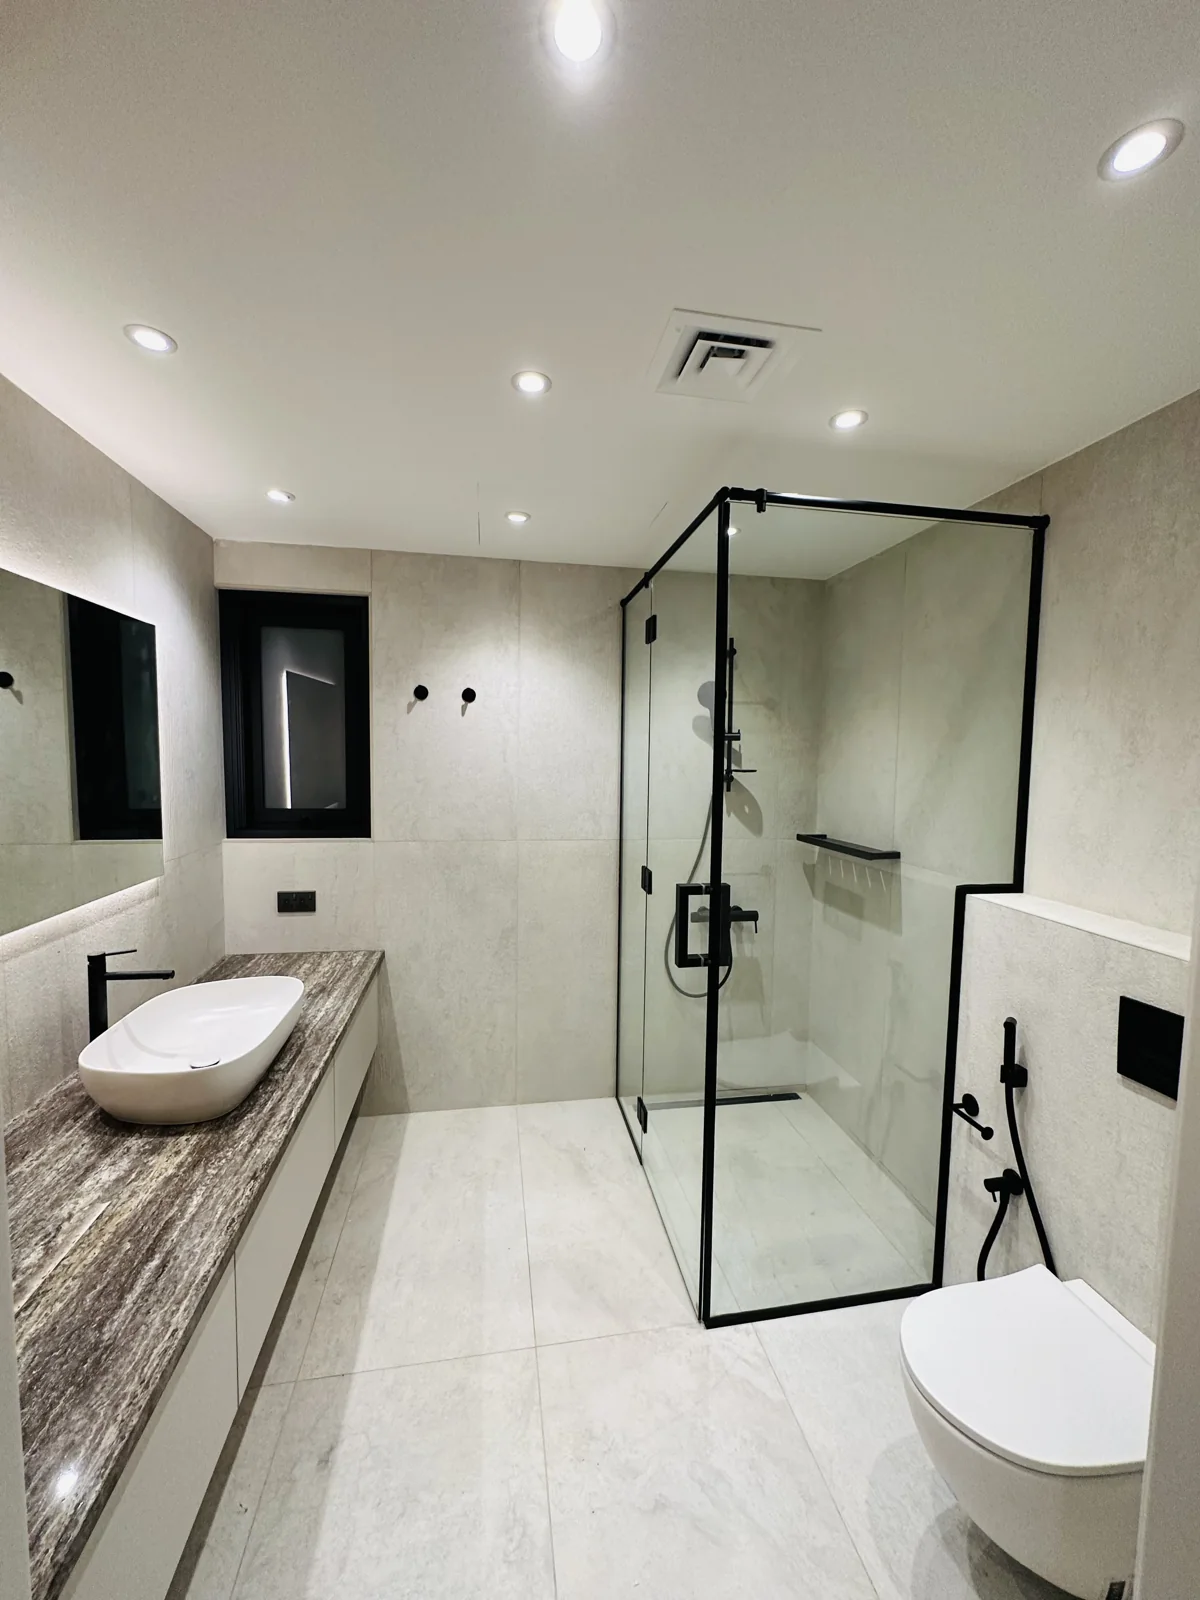
Stone vanity and glass shower
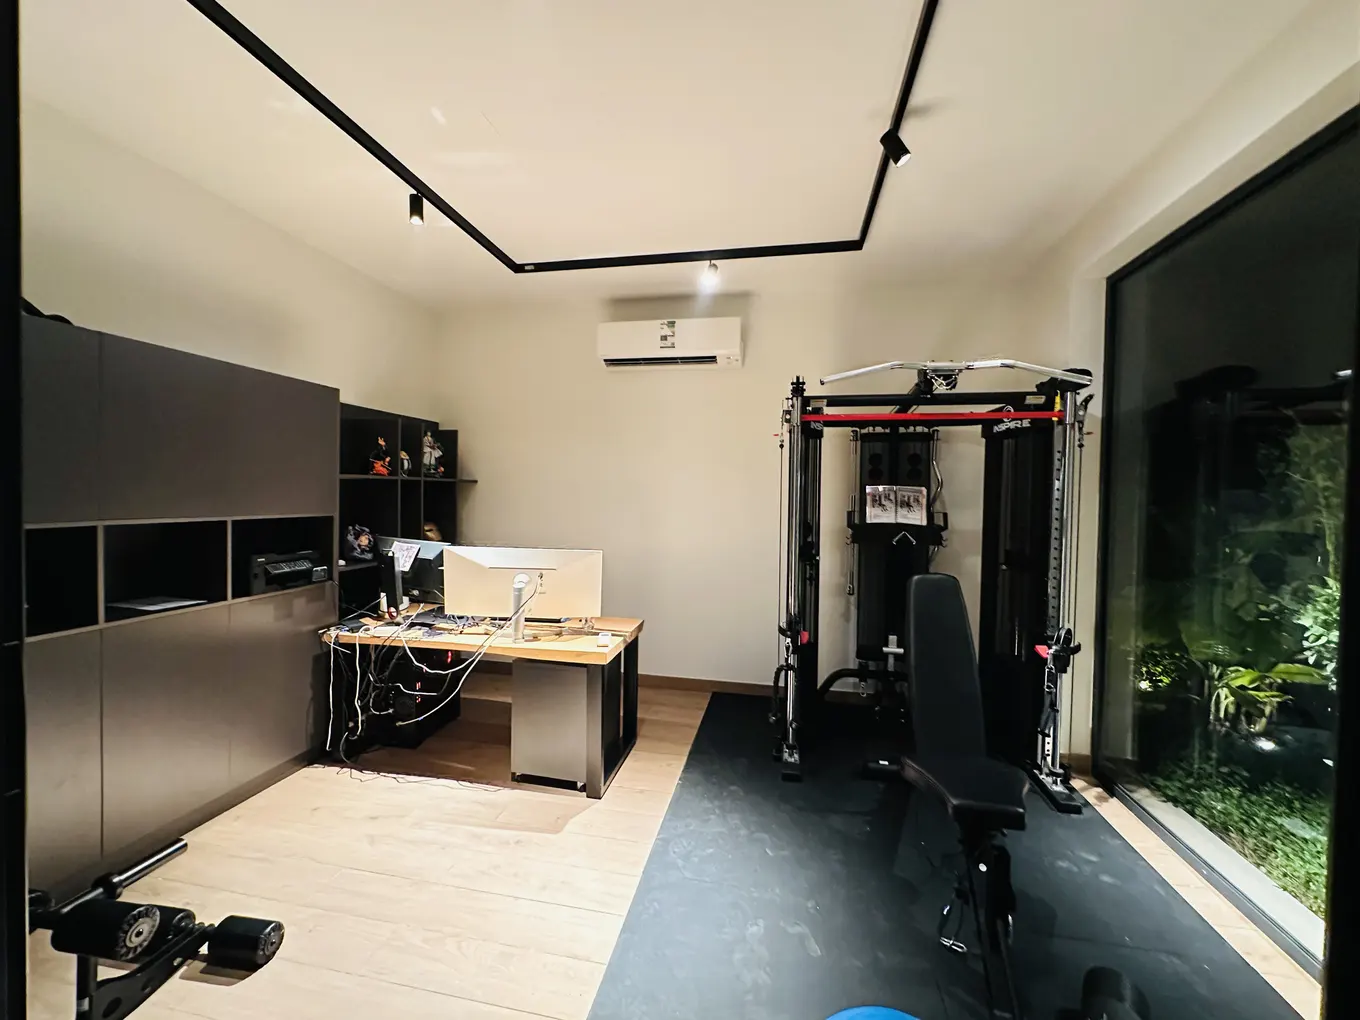
Garden-side work and exercise space
Vanity with a round mirror
Integrated appliances in a cabinet wall
A curved indoor planting bed
Long table by a slatted wall
Flowers in a curved planter
Planting behind a curved seating area
Room by room
Make the design personal
Keep what matters
Favourite pieces and existing features can be part of the starting point.
Describe your routine
Your routine at home helps determine the layout and storage needs.
Connect the rooms
Carry a clear direction through the home while allowing each space its own purpose.
Furniture and finishes
Questions
about design
Have a sketch or a room you can't quite arrange? We can start with either.
Do you design commercial interiors too?
Yes. We design office and retail interiors as well as homes. Each layout follows the needs of the people using the space.
What is the difference between design and fit-out?
Design sets out the layout and choices. Fit-out is the work that installs and finishes the space. We can discuss either service or a combined scope.
Can you design around furniture I already own?
Yes. Measure the depth as well as the width and tell us how you use the piece. A sideboard with drawers needs room in front of it even if it fits neatly between two walls.
Does interior design automatically include construction?
No. Design covers the drawings and selections we have agreed. If you'd like us to build from them too we can price the fit-out. Each stage is identified in the proposal so you can choose what to commission.
From design to fit-out
All services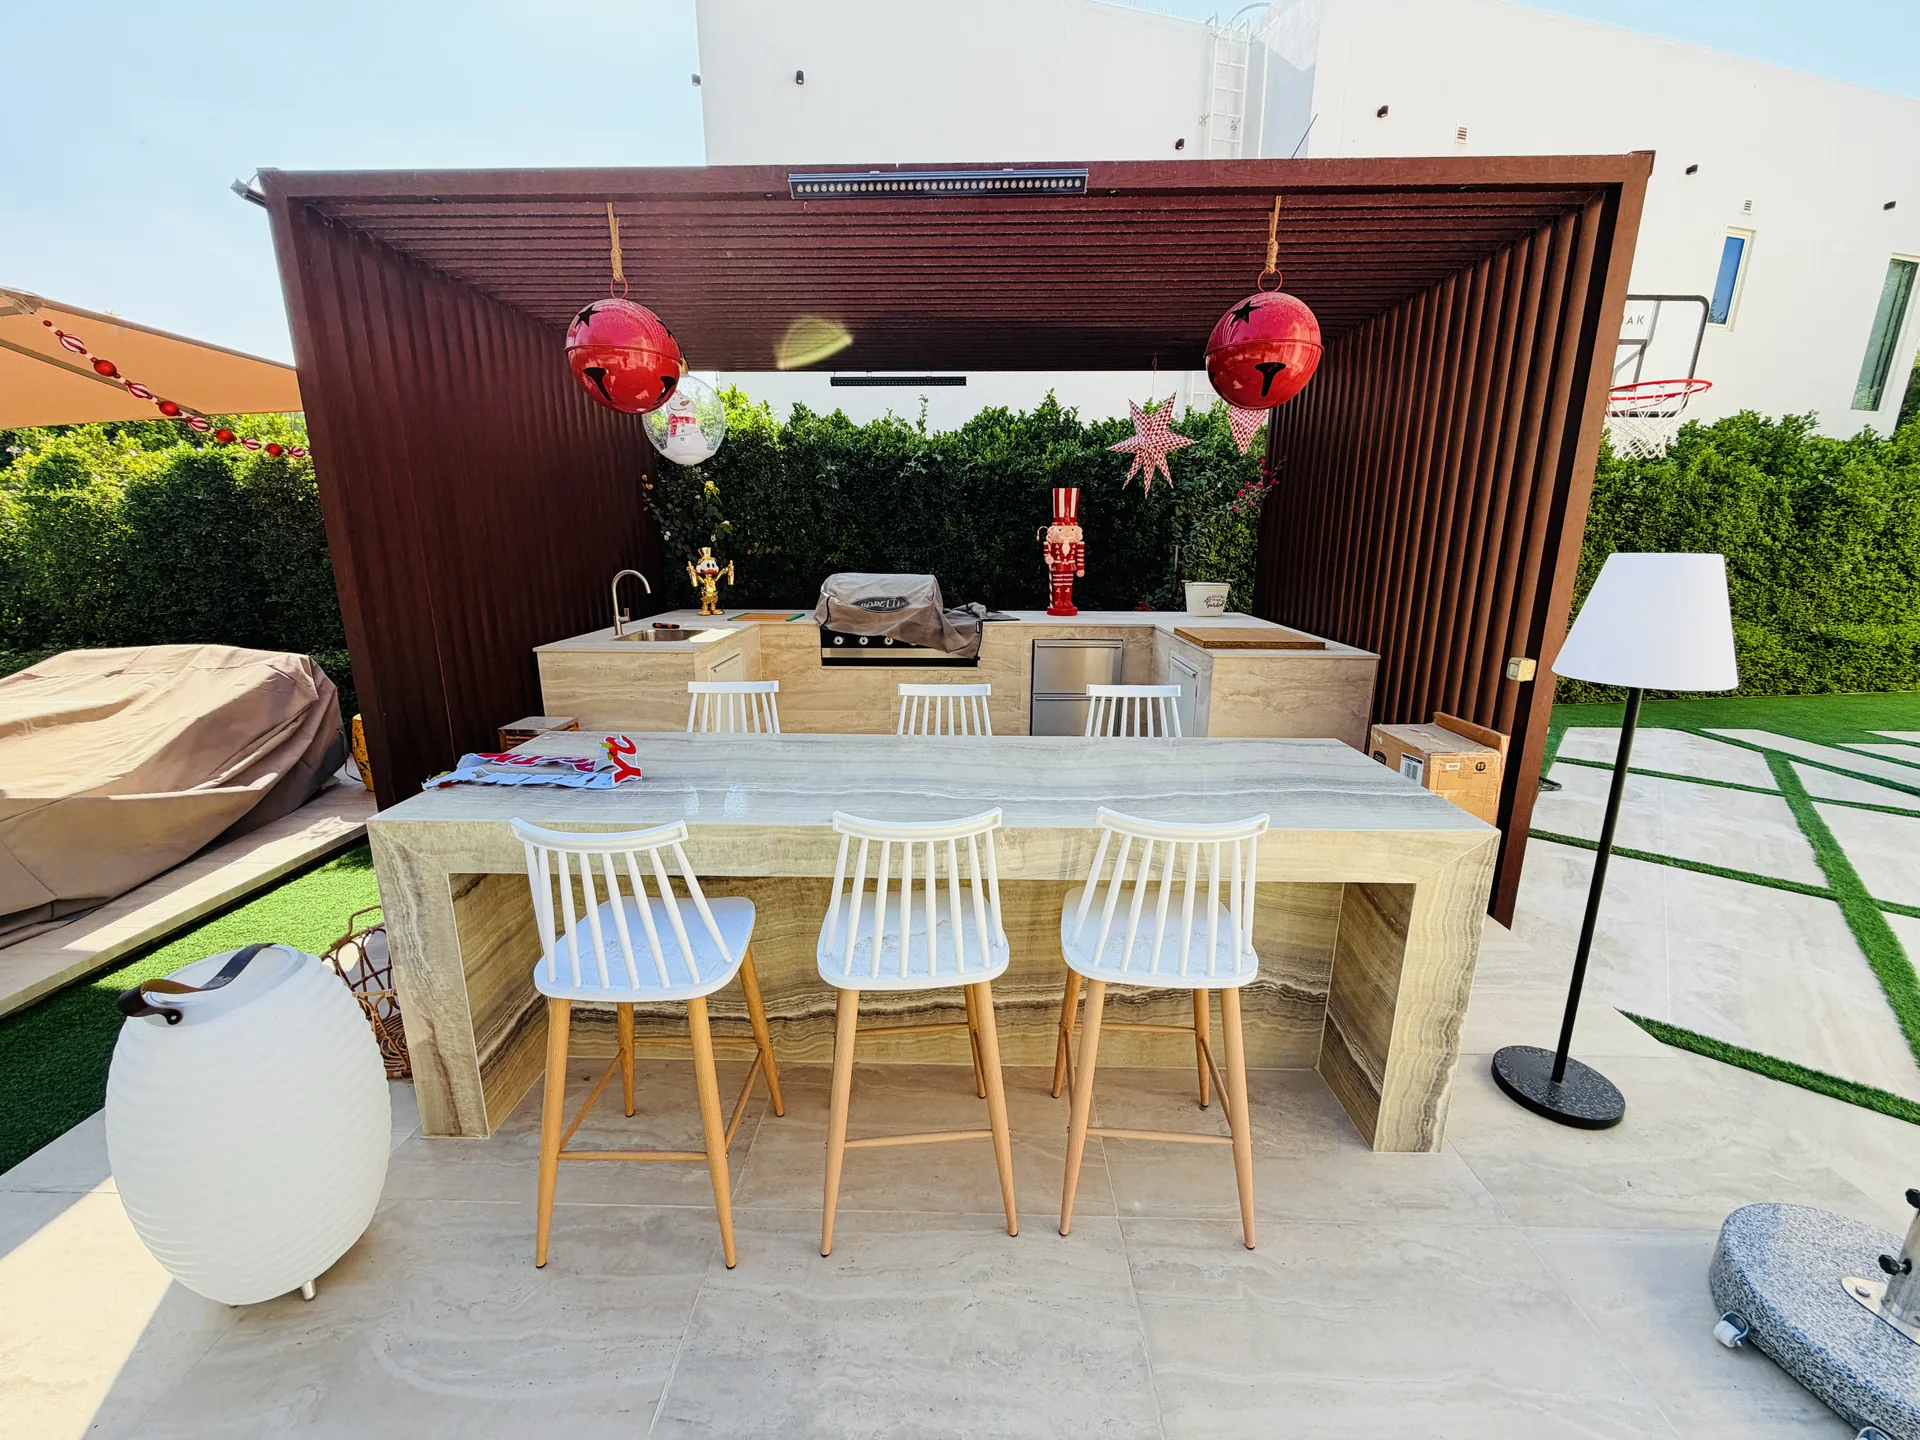
Start with the room you use most
A rough floor plan is enough for a first conversation. Mark the furniture that needs to stay and the door you use most.