

Carpentry
in Dubai
Carpentry
Carpentry measured for your space
A fitted cupboard should work just as well open as it does closed. Show us the room and what you need the piece to hold. For a repair it helps to see the whole unit as well as the damaged edge or fitting so we can judge what can stay.
Fitted furniture
Cabinets and shelving made to fit the room.
Outdoor carpentry
Decking and pergolas designed for their outdoor setting.
Repairs and finishing
Show us the existing woodwork and explain the repairs or finish you need.
Fitted to the way you live
Make storage work with the room
Cabinet depth matters as much as width. A deep shelf may hold a lot yet make everyday items at the back hard to reach. A tall shelf might waste space above short stacks of dishes. Before we draw the front we look at what actually needs to go behind it.
Want a fitted unit for a particular room? Let us know what has to fit inside and send a photo with the nearest door open. For kitchen cabinetry the appliance dimensions matter as much as the wall length. A drawing of the closed cabinet can look right even when a drawer would catch a handle beside it.
Coordinate carpentry with interior fit-outFrom sketch to workshop
From measurements to installed details
A sketch gives the overall shape. Before a piece goes into the workshop we need the site dimensions and the finish you have chosen. That also gives us a basis for pricing the fittings.
Site measurements
Check the available space and the surrounding elements that the new work must fit around.
Layout and storage
Discuss shelves and usable compartments in relation to the items and equipment they will serve.
Materials and finishes
Decide how exposed the surface will be and ask to see the finish beside the existing woodwork.
Installation details
Coordinate fixing and adjacent finishes so the completed work meets the agreed design.
Timber in the garden
Choose outdoor details for their setting
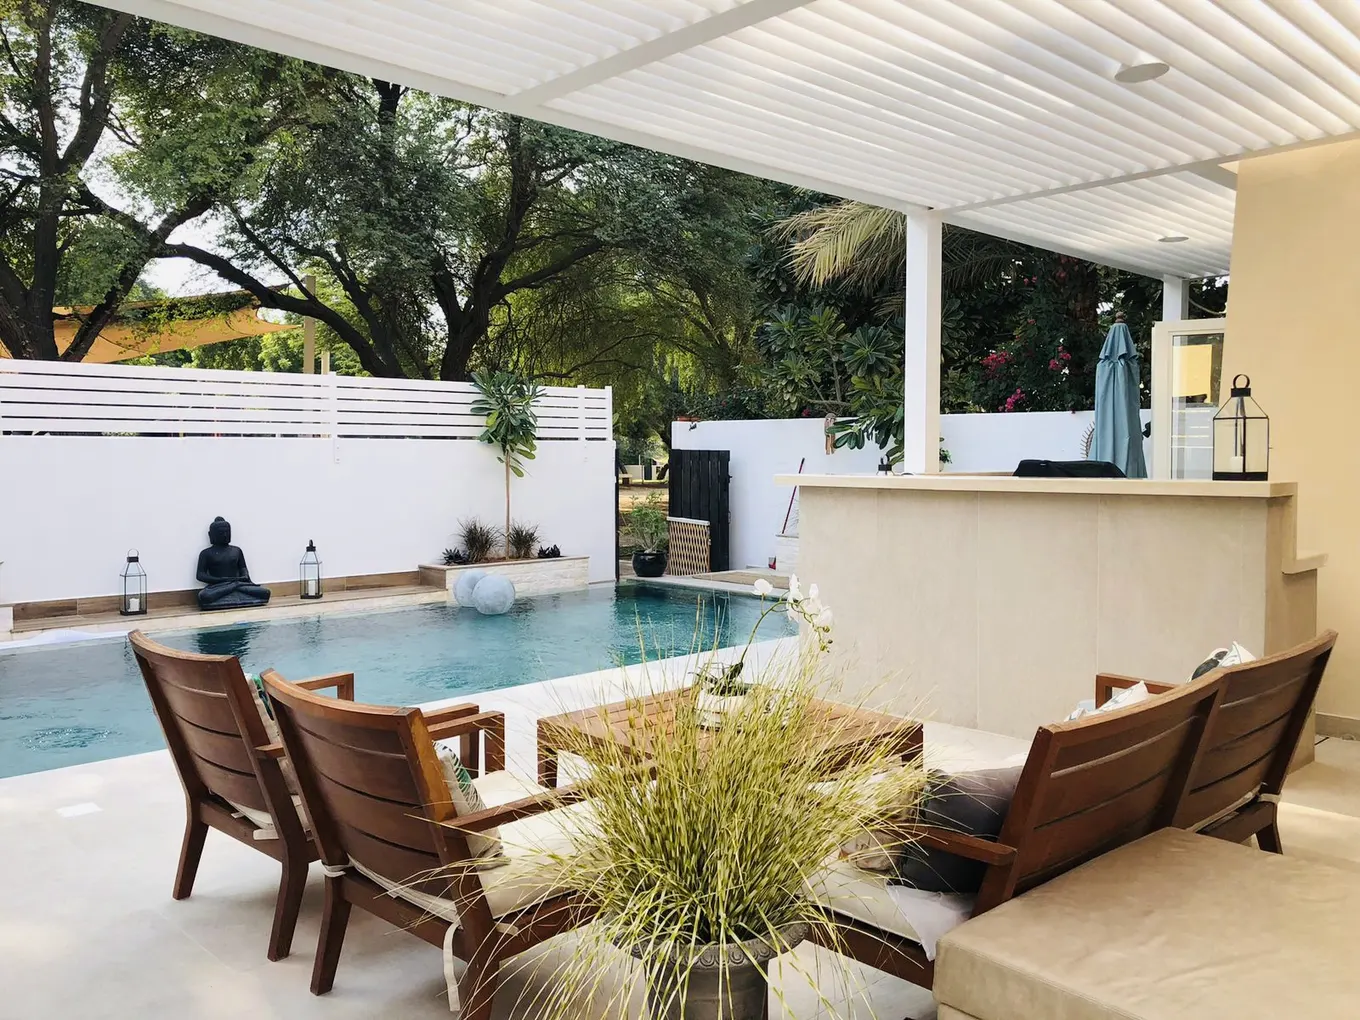
A timber screen in full afternoon sun has a different job from a cabinet inside the house. Before choosing a finish ask how you want the timber to look as it ages and how much upkeep you are willing to do. It helps to look at a sample outside in daylight beside the paving or wall it will meet.
The details that touch the ground deserve a closer look. A garden screen may sit beside an irrigated bed. A timber bar can be close to pool splash. We discuss where the wood will be exposed and leave room to reach the surfaces that need cleaning or refinishing. Those details help narrow down the material before a sample is approved for the job.
Before fabrication
Will the piece fit through the door?
A unit can fit the wall and still be too big to get through the doorway. We measure the route into the room as well as the finished recess. That tells us which parts can arrive assembled and which need fitting in place.
Two cupboards the same width can have different prices. Open shelves need different fittings from a bank of deep drawers. The finish on an exposed end panel can affect the price even when the two fronts look much the same.
Size a fitted pieceWoodwork in place
Timber work and fitted joinery
15 photographs
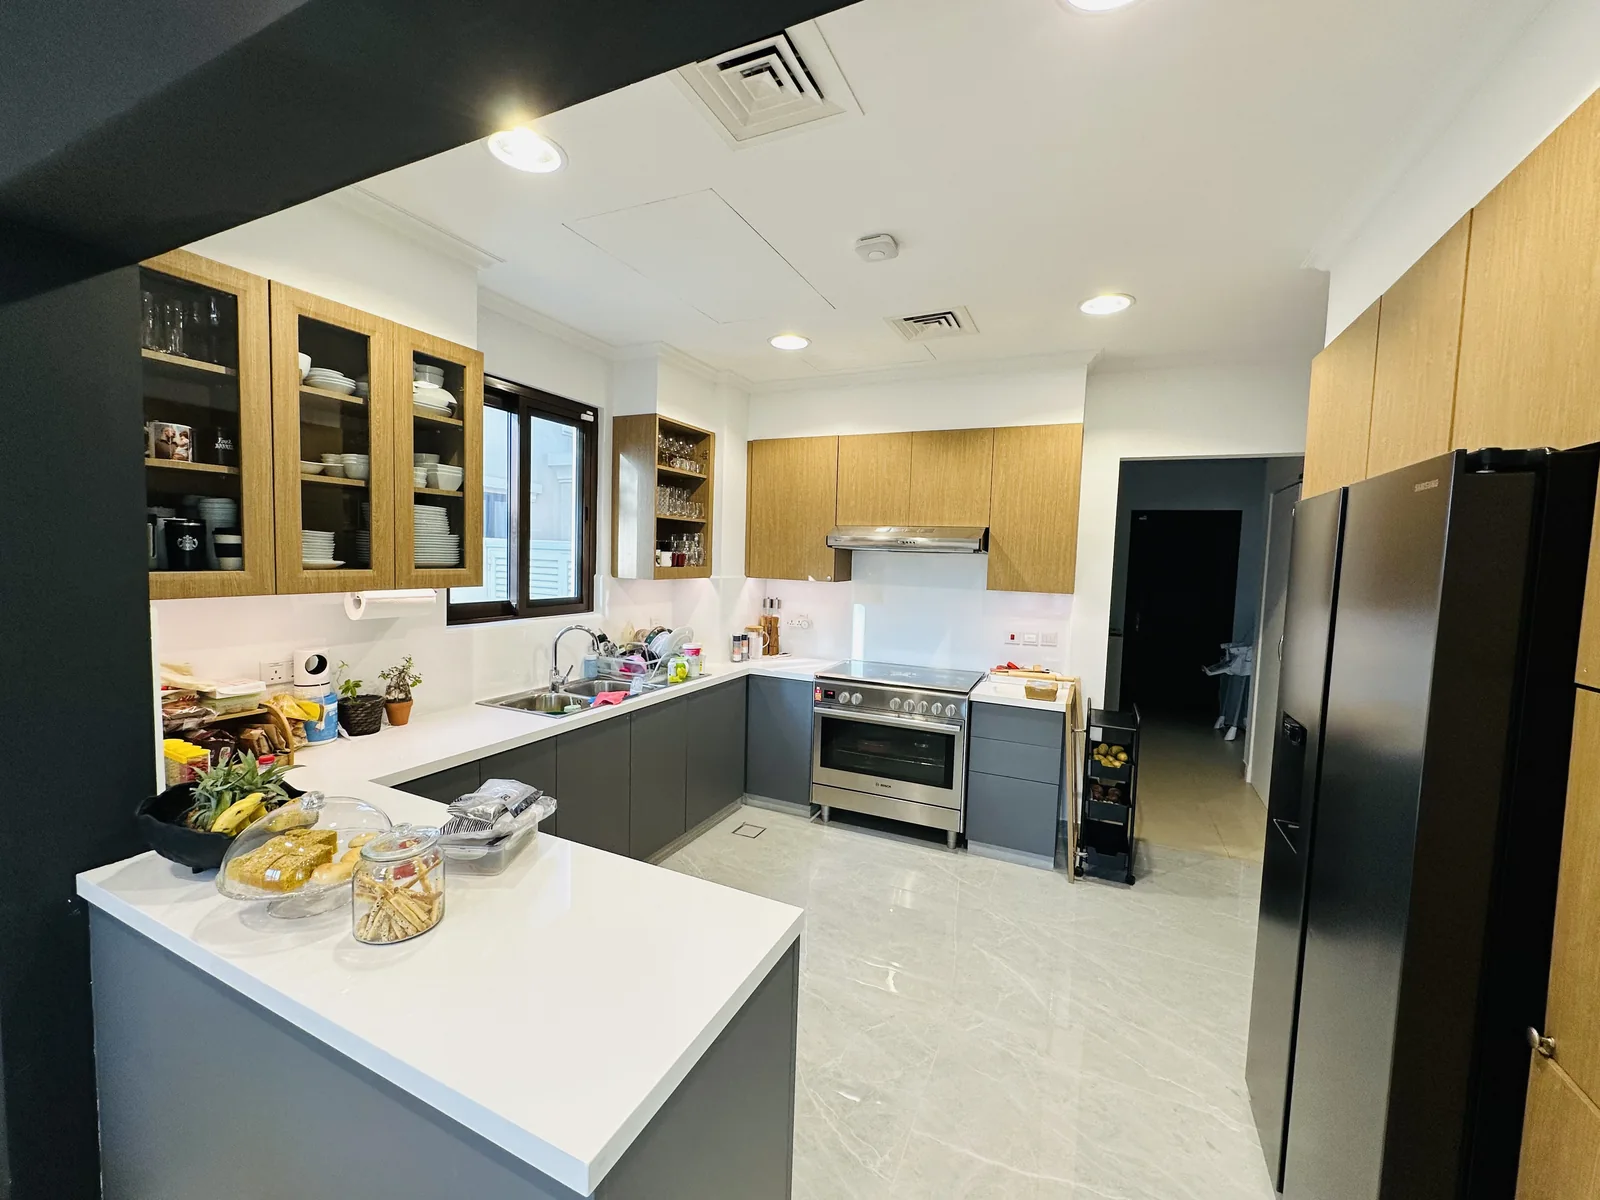
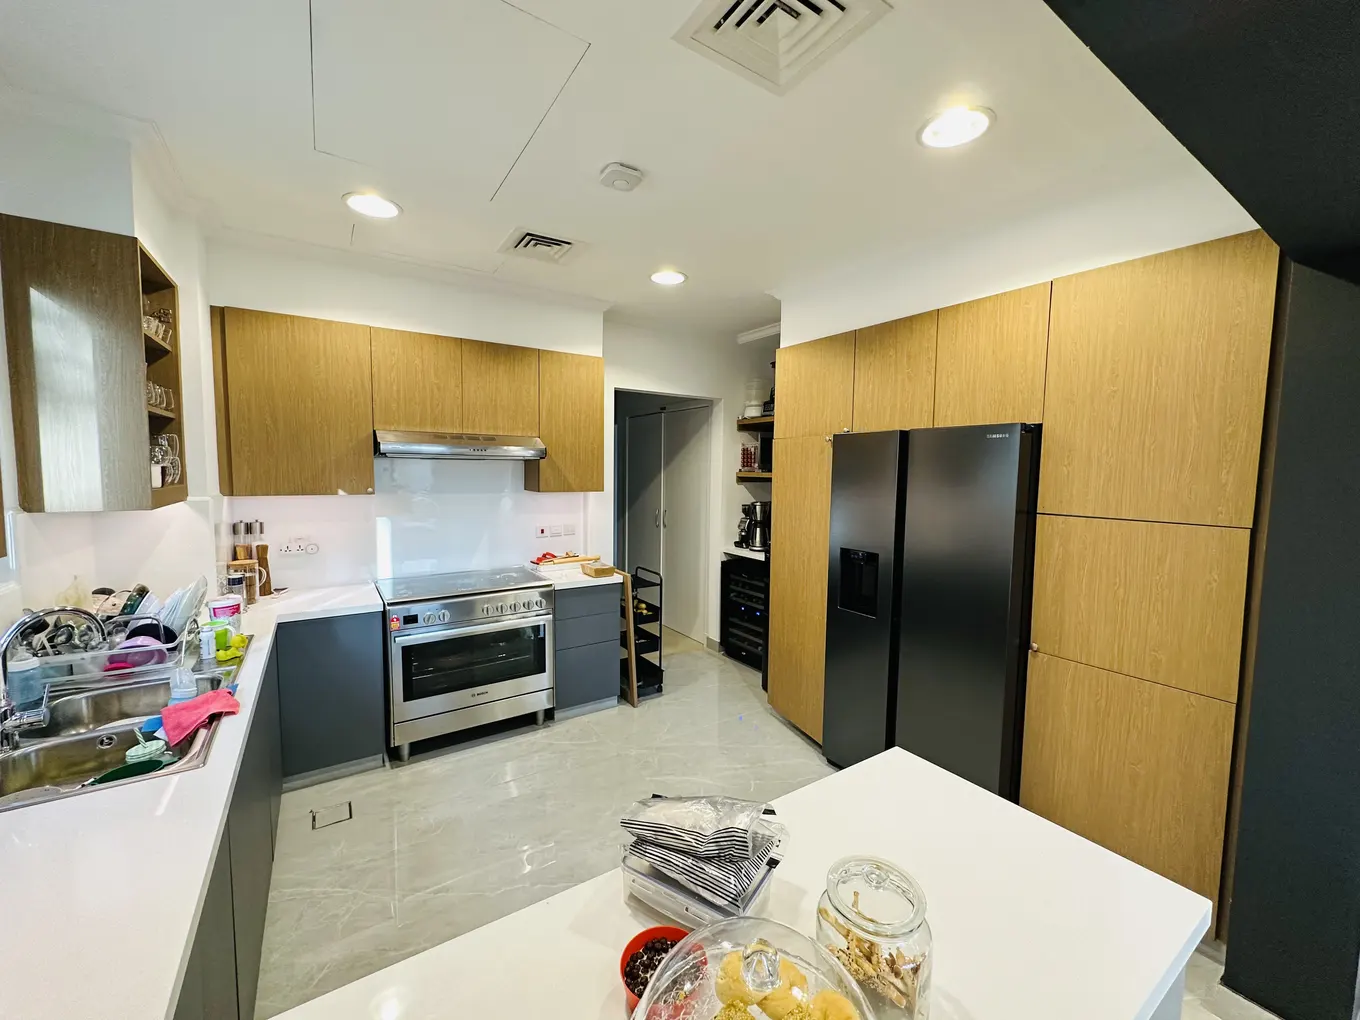
Kitchen cabinets and island
Interior timber finishes
Full-height kitchen cabinetry
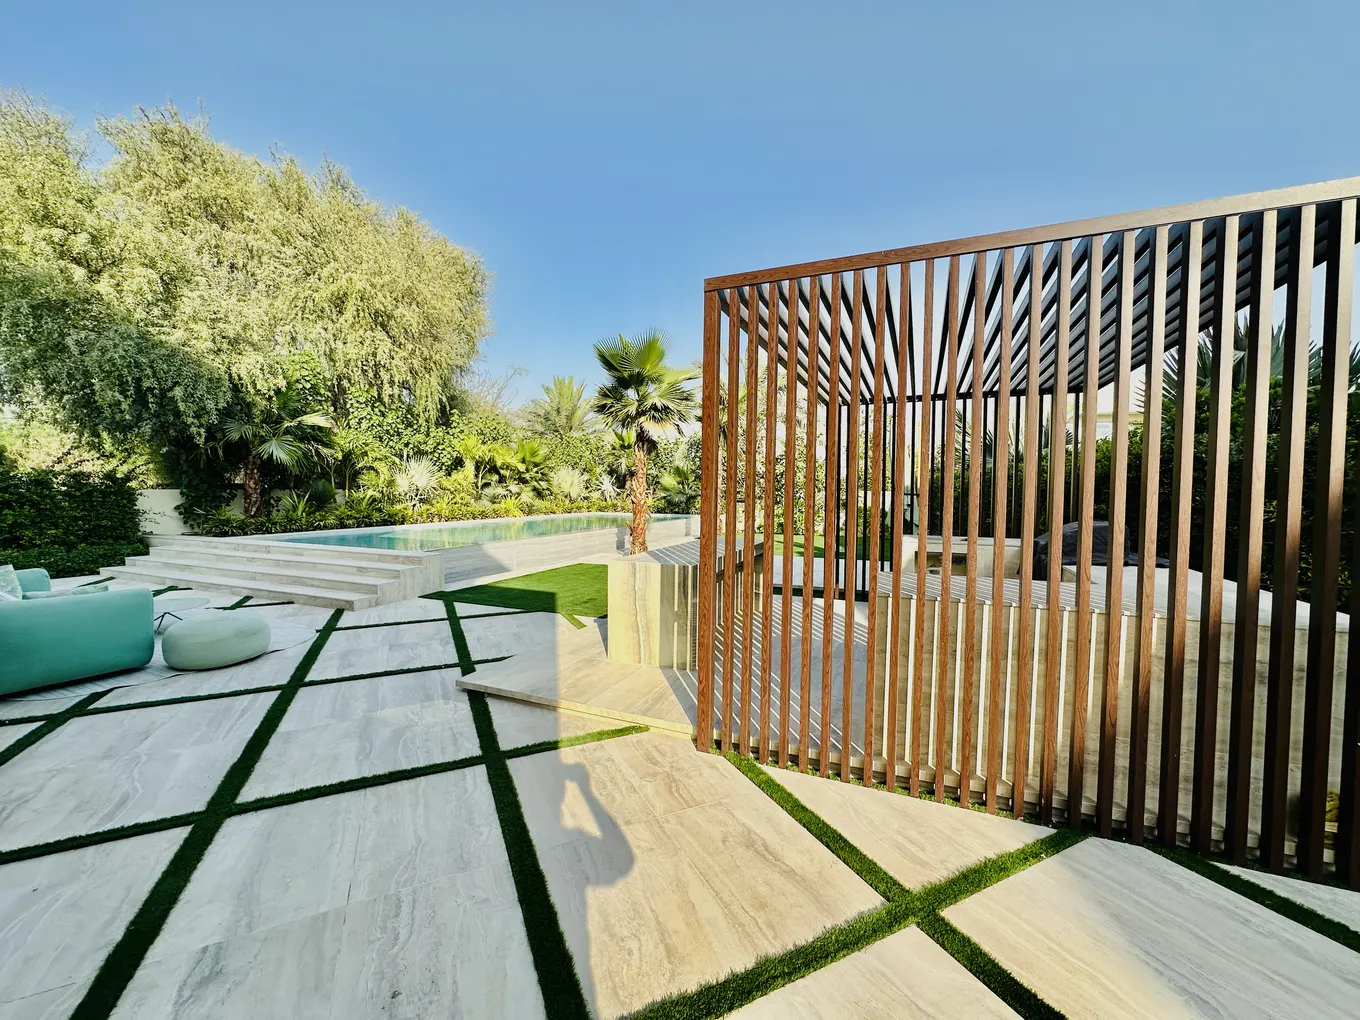
A slatted screen beside the garden path
A place to sit beside the bar
View 9 more photosShow fewer photos
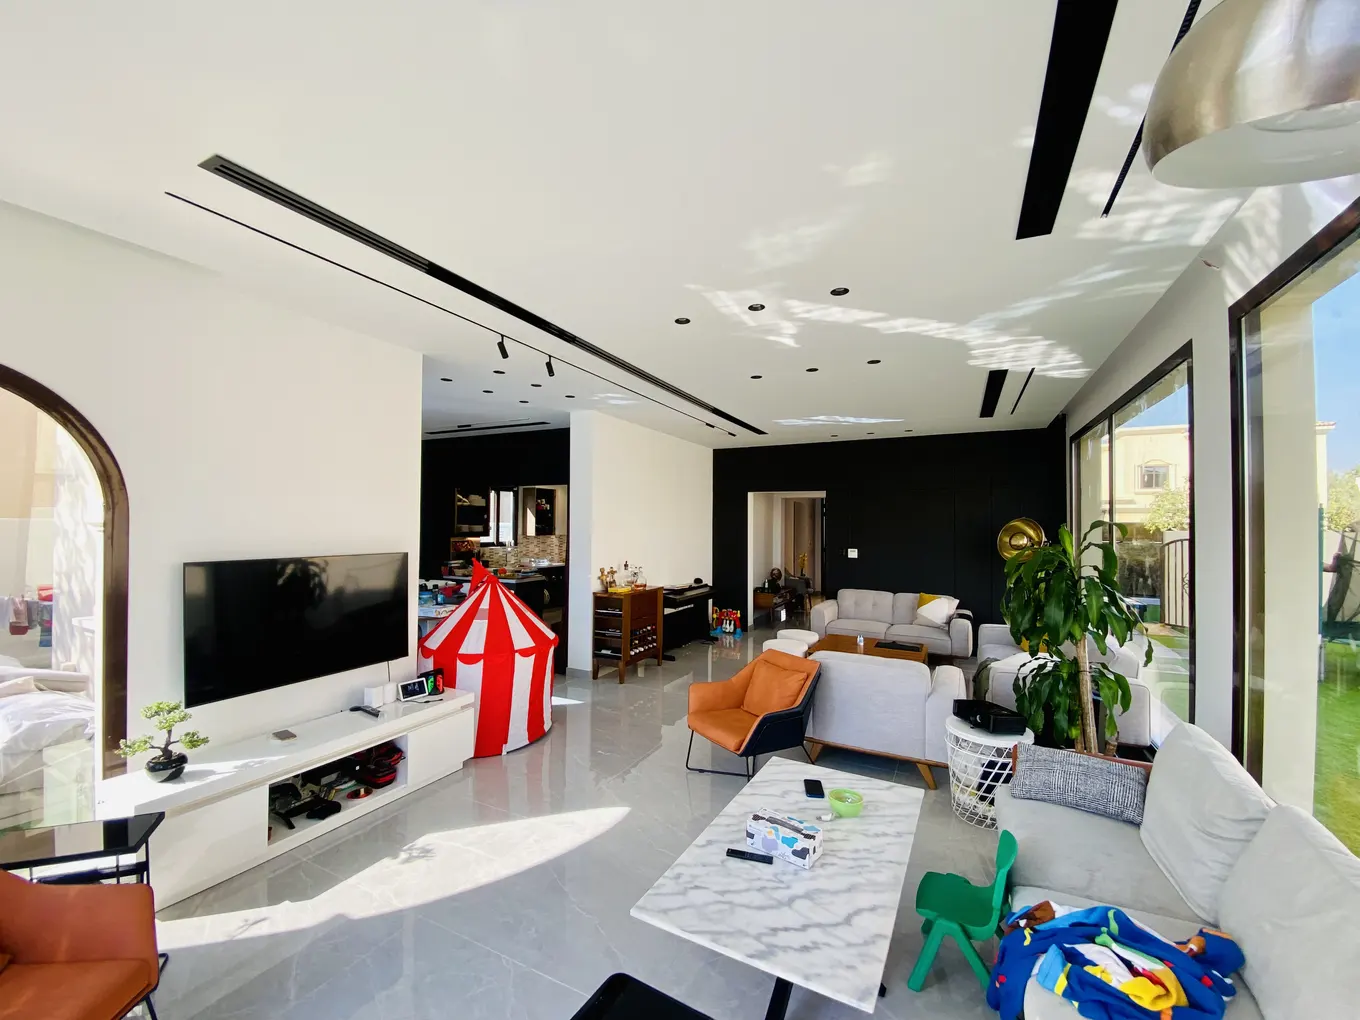
Living room with a long media wall
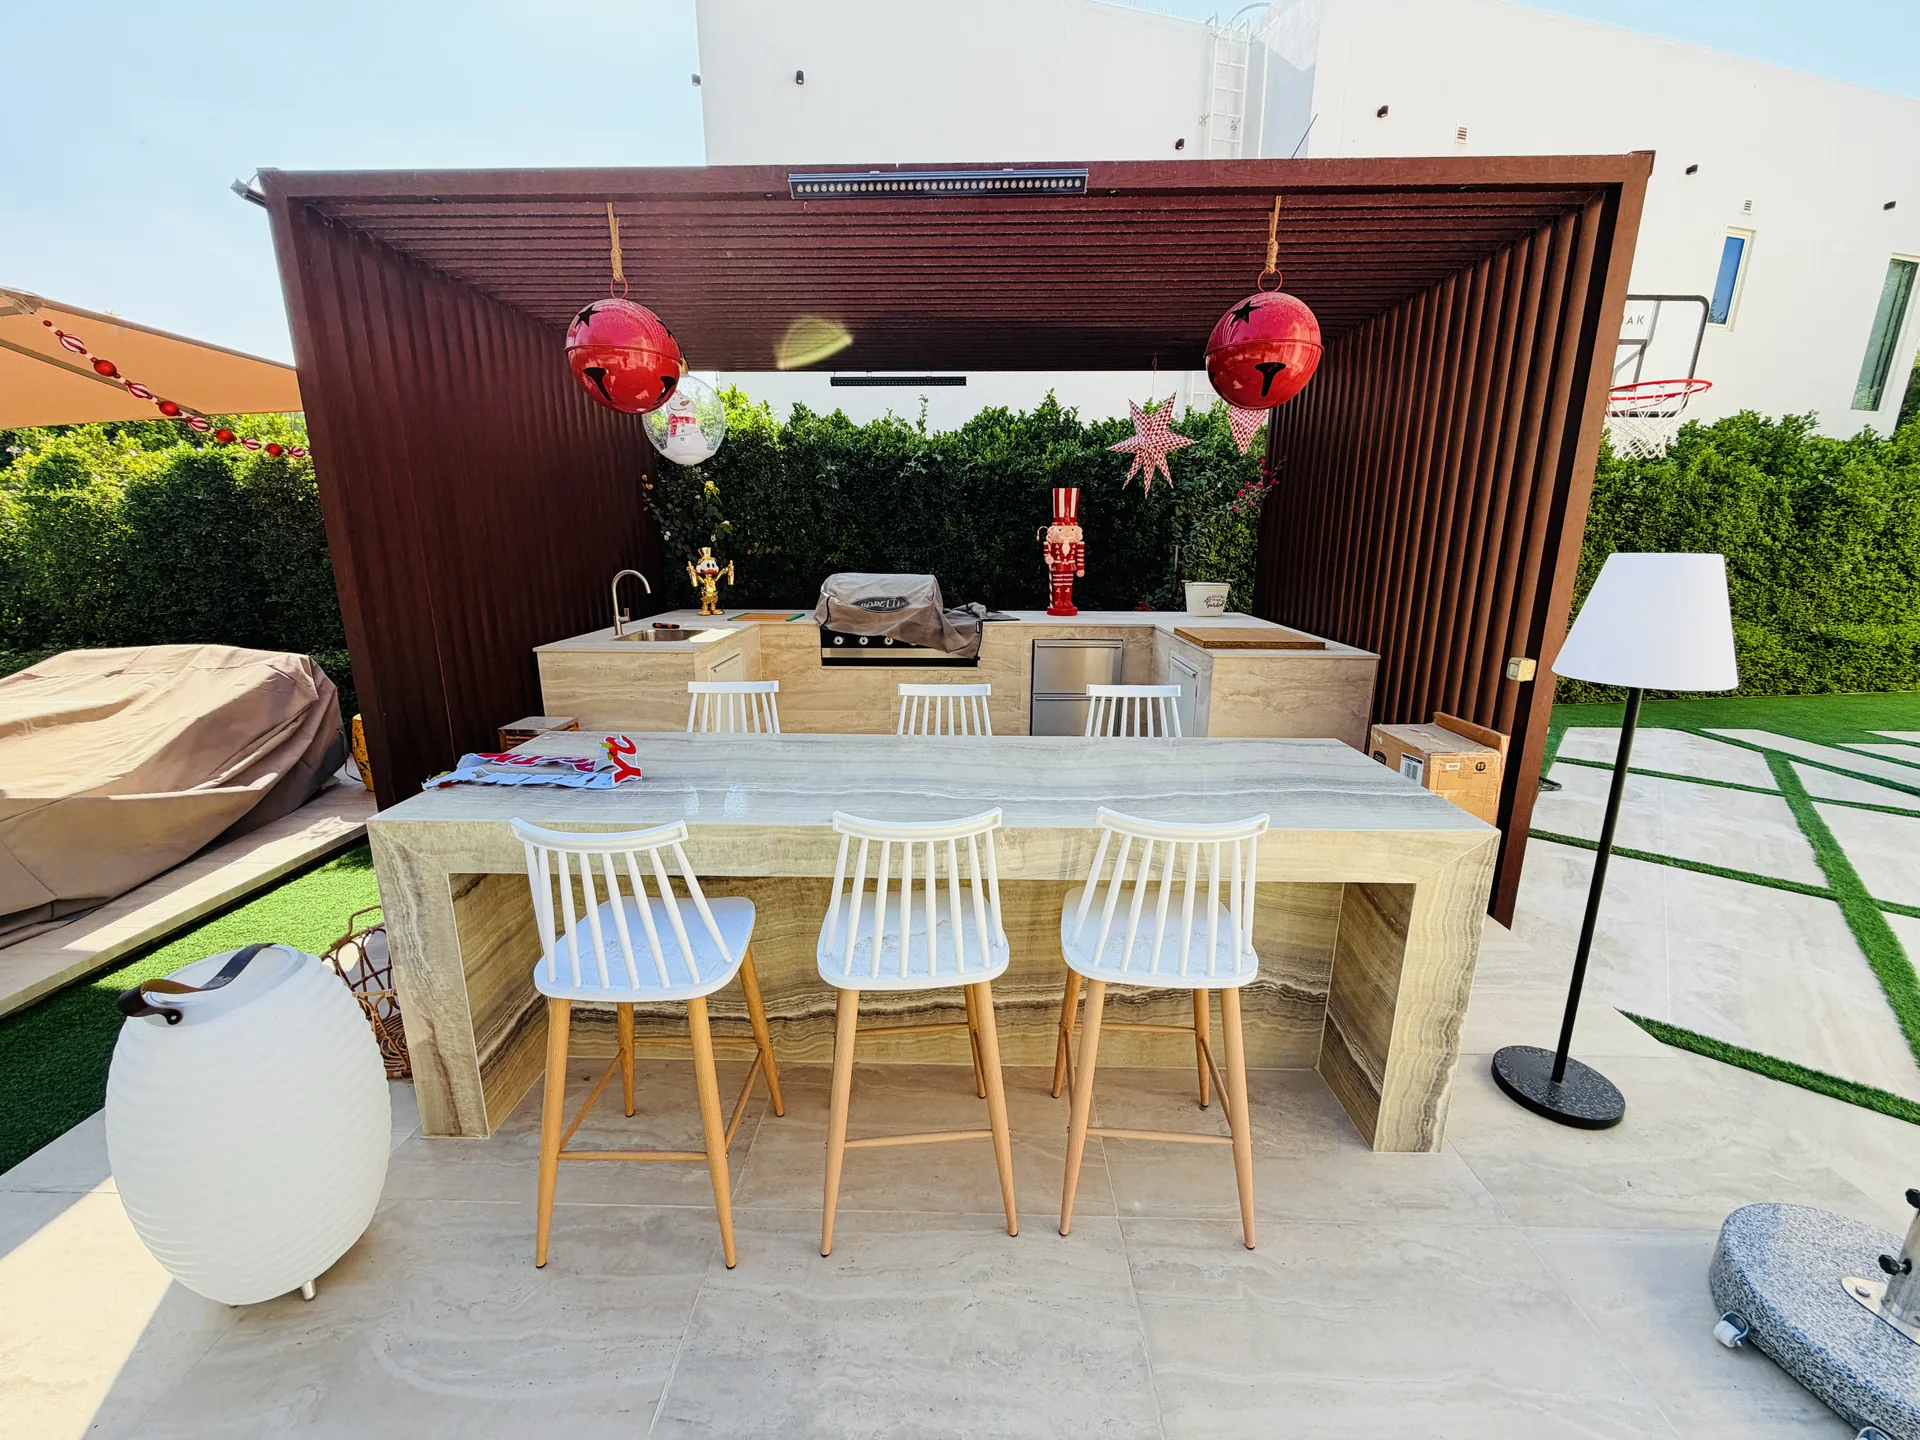
Timber pergola over a garden dining table
Cooking and seating on the deck
A kitchen viewed from the doorway
A sheltered terrace opening onto the garden
Garden kitchen under an open frame
Seating against a panelled wall
A garden room with a timber frame
Curved poolside bar
Inside a cabinet
Test a drawer before choosing its front
Usable depth
Measure the largest item the drawer needs to hold and check the usable depth inside.
The handle
A projecting handle can catch a drawer on the next cabinet when the two meet at a corner.
Past the hinge
Open the door fully. A pull-out shelf needs to pass the edge of the door and its hinges.
Making woodwork fit
About fitted
woodwork
Need to match a finish? A picture of the adjoining woodwork is a useful start.
Can you match carpentry to an existing interior?
We can look for a close match. Existing timber changes colour with age and light so a new board may look different even with a similar finish. Hold the sample against the piece you want to keep.
Do you carry out outdoor woodwork?
Yes. Decking and pergola work can be included in a garden project or quoted separately.
Can you provide carpentry as part of a kitchen renovation?
Yes. If you’re keeping the oven or fridge we’ll use its dimensions when planning the cabinets. We can include the joinery and installation in the kitchen quote.
Can a reference photograph be used for a custom item?
Yes. A reference helps explain the style and intended use. We then review the dimensions and materials for your own space. The finished design needs to fit the actual room and the agreed scope.
Beyond the joinery
All services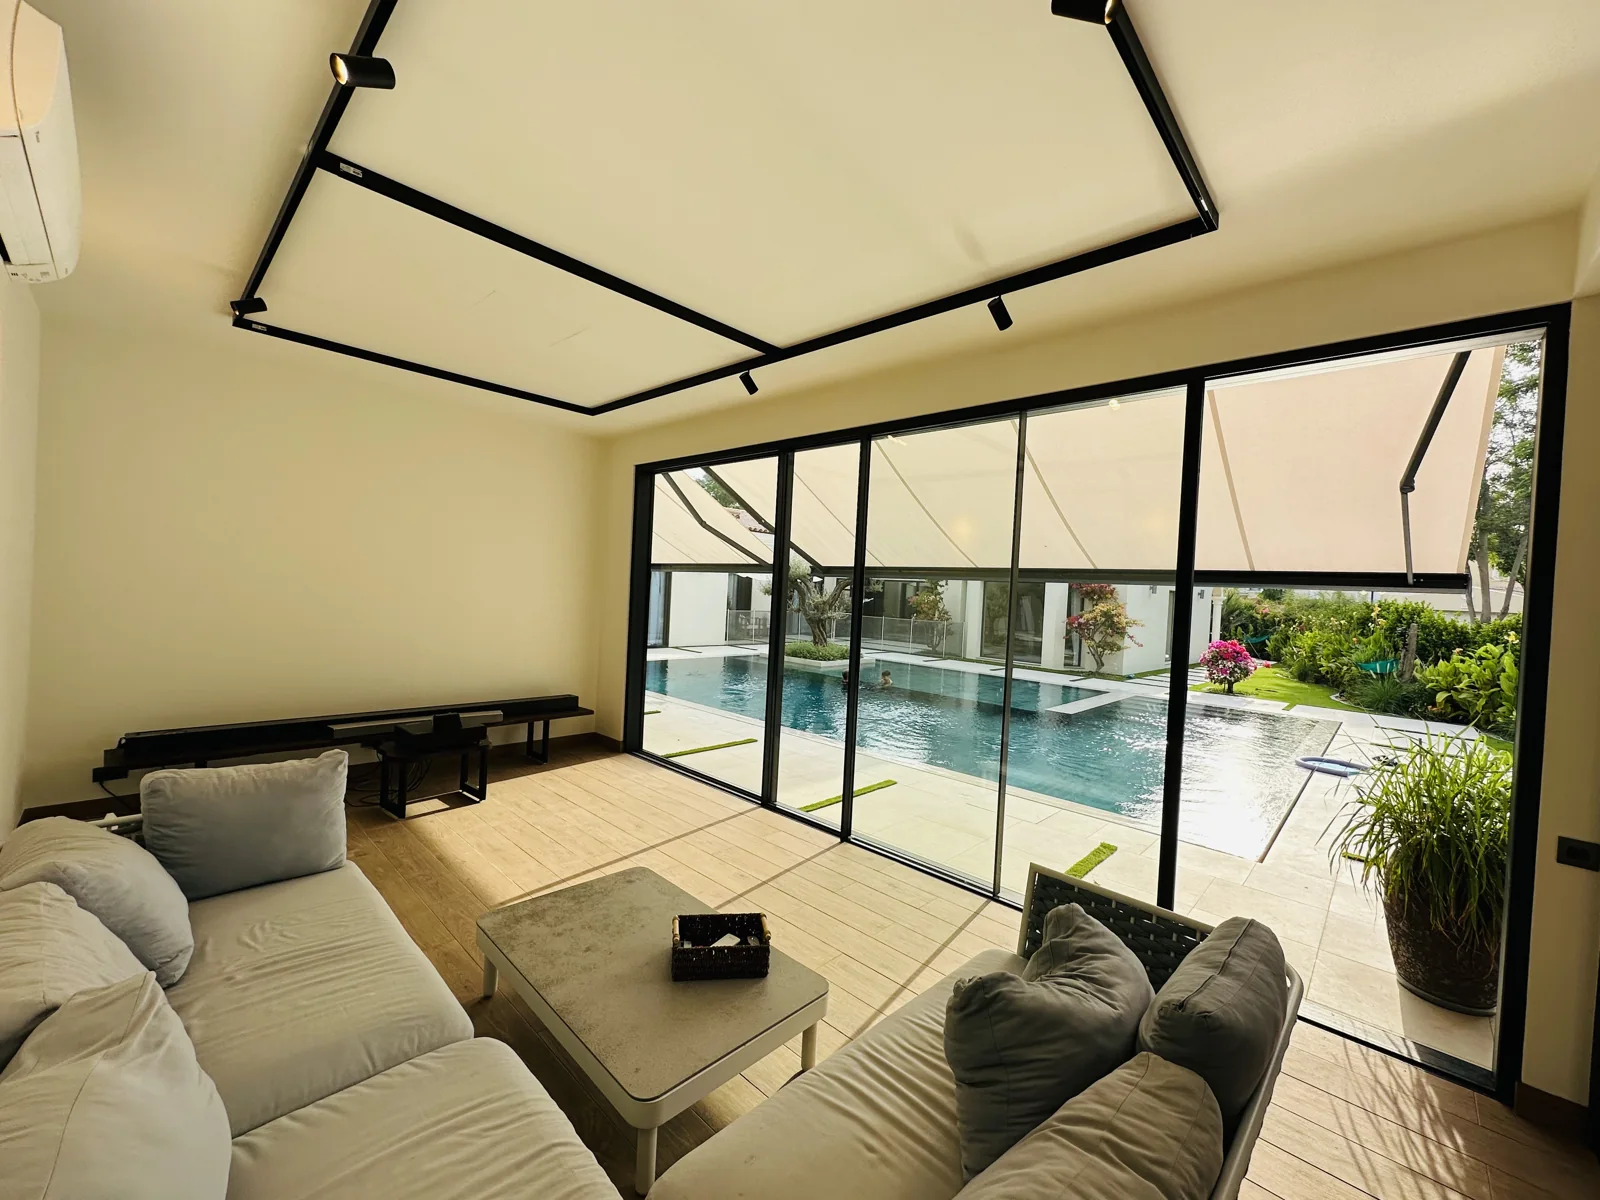
What needs to fit here?
A photo of the wall and the nearest door helps us picture the job. For a repair include a close-up of the fitting or edge that has worn.