

Interior fit-out & renovation
in Dubai
Interior fit-out & renovation
What stays when a room changes?
A renovation might mean new doors on sound cabinets or taking the whole kitchen back to the walls. We handle residential renovations and commercial fit-out in Dubai. Show us what is there now and what you want to reuse.
Homes and renovations
Kitchen updates and living spaces planned as part of your home renovation.
Commercial spaces
Office and retail interiors planned around how the space will be used.
Joinery and finishes
Cabinetry and flooring coordinated with the counters and lighting.
From a plan to a usable room
Make the scope clear before opening up the space
Replacing floor finishes can affect a door even if the door itself is staying. The new floor might sit higher or meet a different finish at the threshold. This is why we examine the edges of the room as well as the room itself. Getting those details into the quote makes the cost easier to understand.
A kitchen estimate is easier to read when it tells you which cabinets stay and what happens to the floor under the ones coming out. We agree those decisions room by room. If you will be living in the villa during the work we also discuss which rooms you need to keep using and when access will be limited.
Develop the interior design firstInside the fit-out
Define the work room by room
A room-by-room price lets you see what removing an item costs and what will replace it. We also identify any decisions that depend on what is behind the existing finishes.
Existing space review
Check the layout and accessible conditions before deciding what is retained or replaced.
Finishes and fittings
Coordinate the selected flooring and wall treatments with the agreed fixtures and cabinetry.
Joinery installation
Plan custom storage and fitted elements around the room dimensions and equipment requirements.
Completion review
Check the agreed work and finishing details before the space is handed back for use.
The finishing stage
Look at the joins between finishes
Where tile meets a cabinet end panel there is little room to hide a mismatch. It helps to put both samples beside the worktop before ordering anything. We also look at the edges you will see from the doorway. Agreeing how those edges finish gives the installer something clear to work to.
Before handover walk through the room as you will use it. Open the cabinet beside the wall and look at the joints where flooring changes. If a detail from the agreed work still needs attention we can record it then. For the surfaces you have chosen we discuss what to clean them with and which parts may need access later.
Site arrangements
Confirm selections before installation
An occupied villa needs a different sequence of work from an empty one. Mark any room that needs to stay usable on your drawing. If a kitchen or doorway will be out of use we can discuss the timing with you before quoting.
The estimate follows the agreed scope and selected materials. Product availability and any relevant building requirements can affect the programme. We review these items before confirming the sequence rather than giving the same timeline for every renovation.
Arrange a fit-out visitRooms and finishes
Interior finishes and work on site
32 photographs
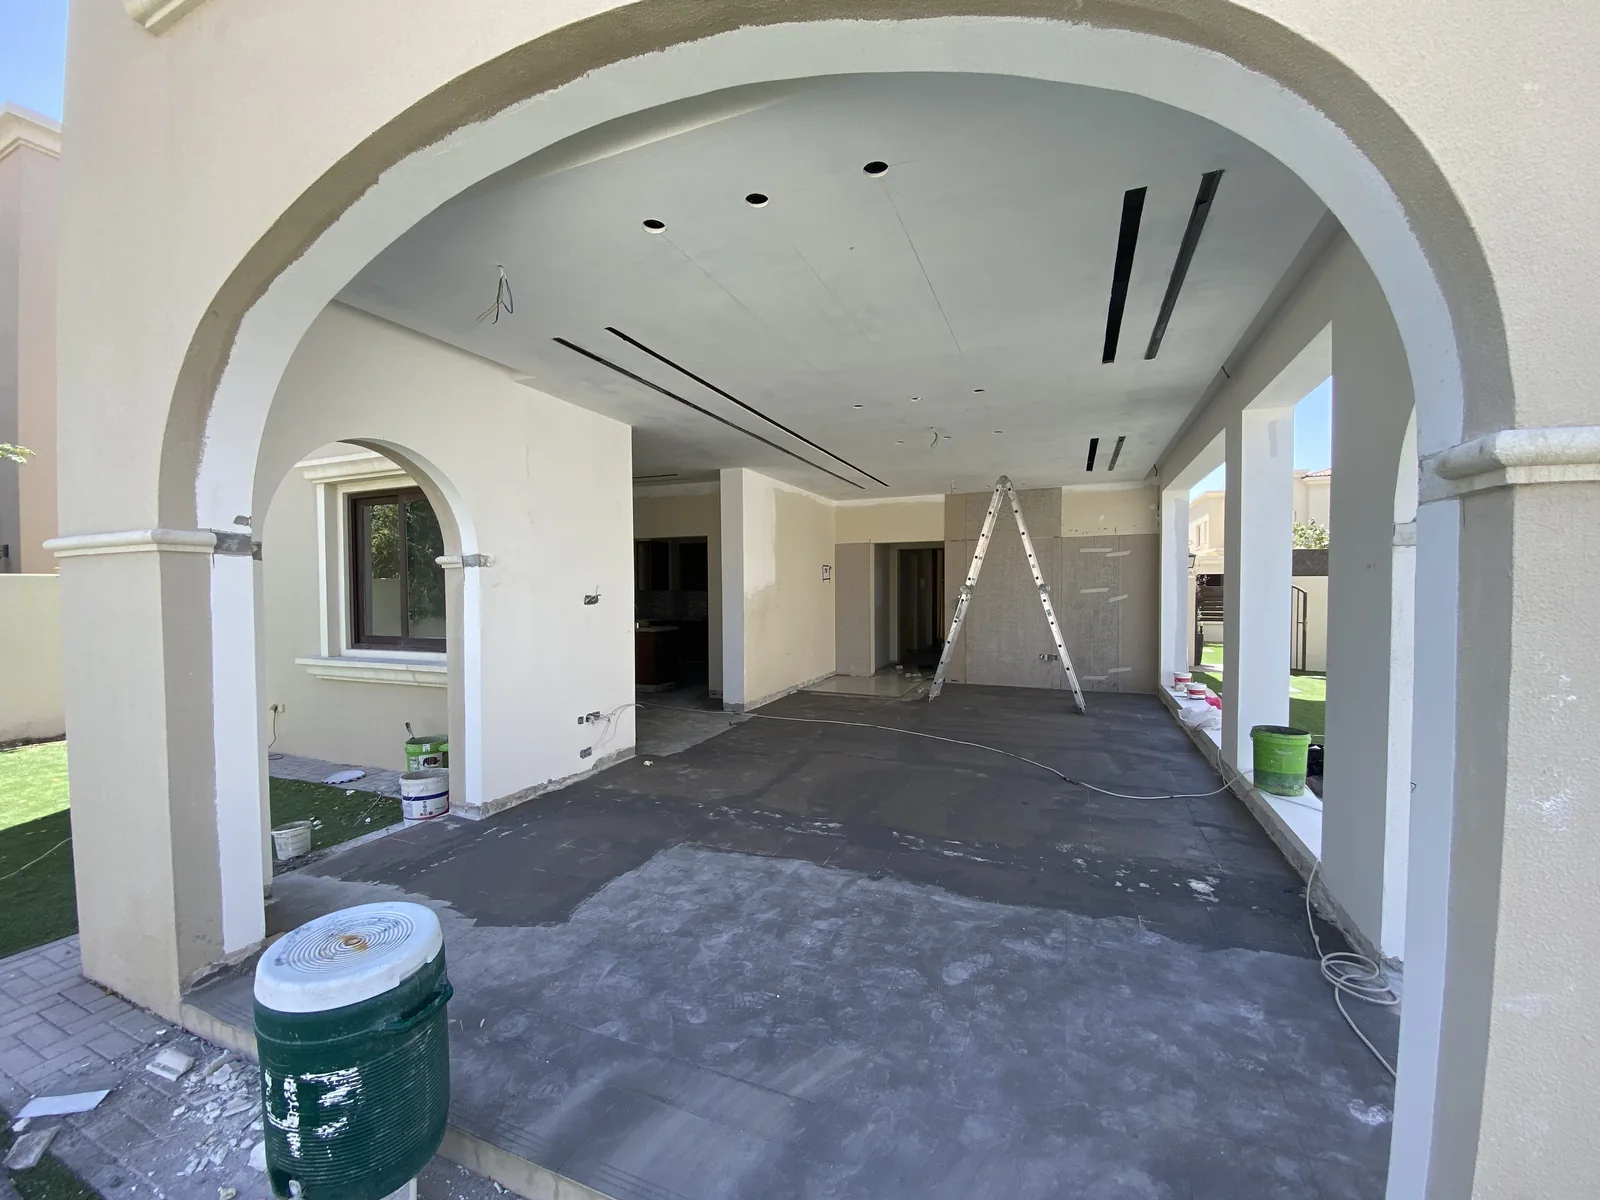
Renovation work in progress
Bathroom fittings and finishes
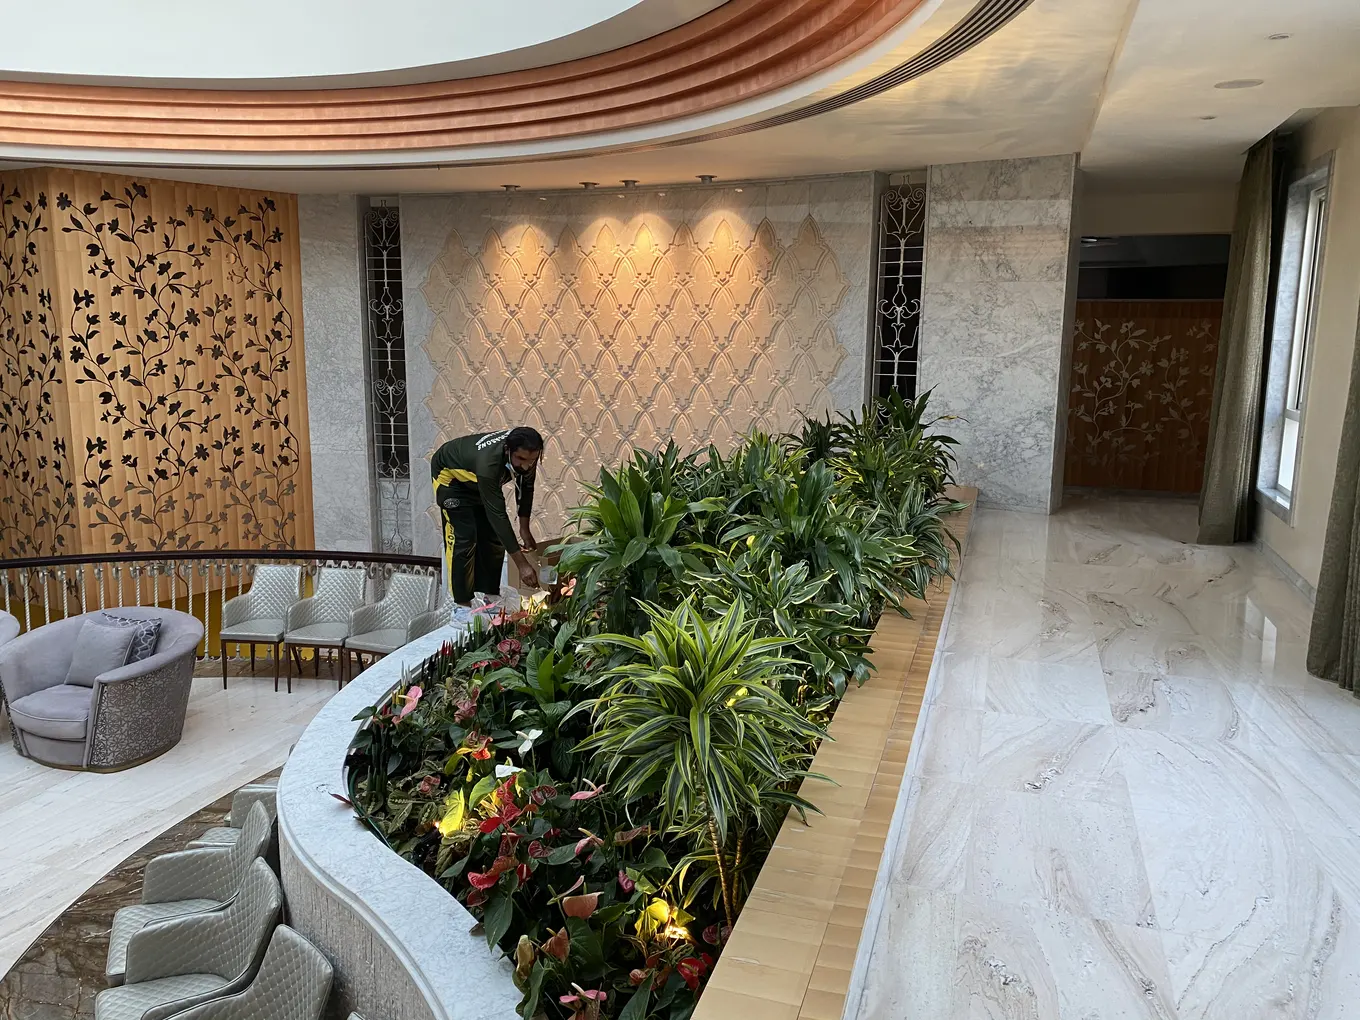
A curved indoor planting bed
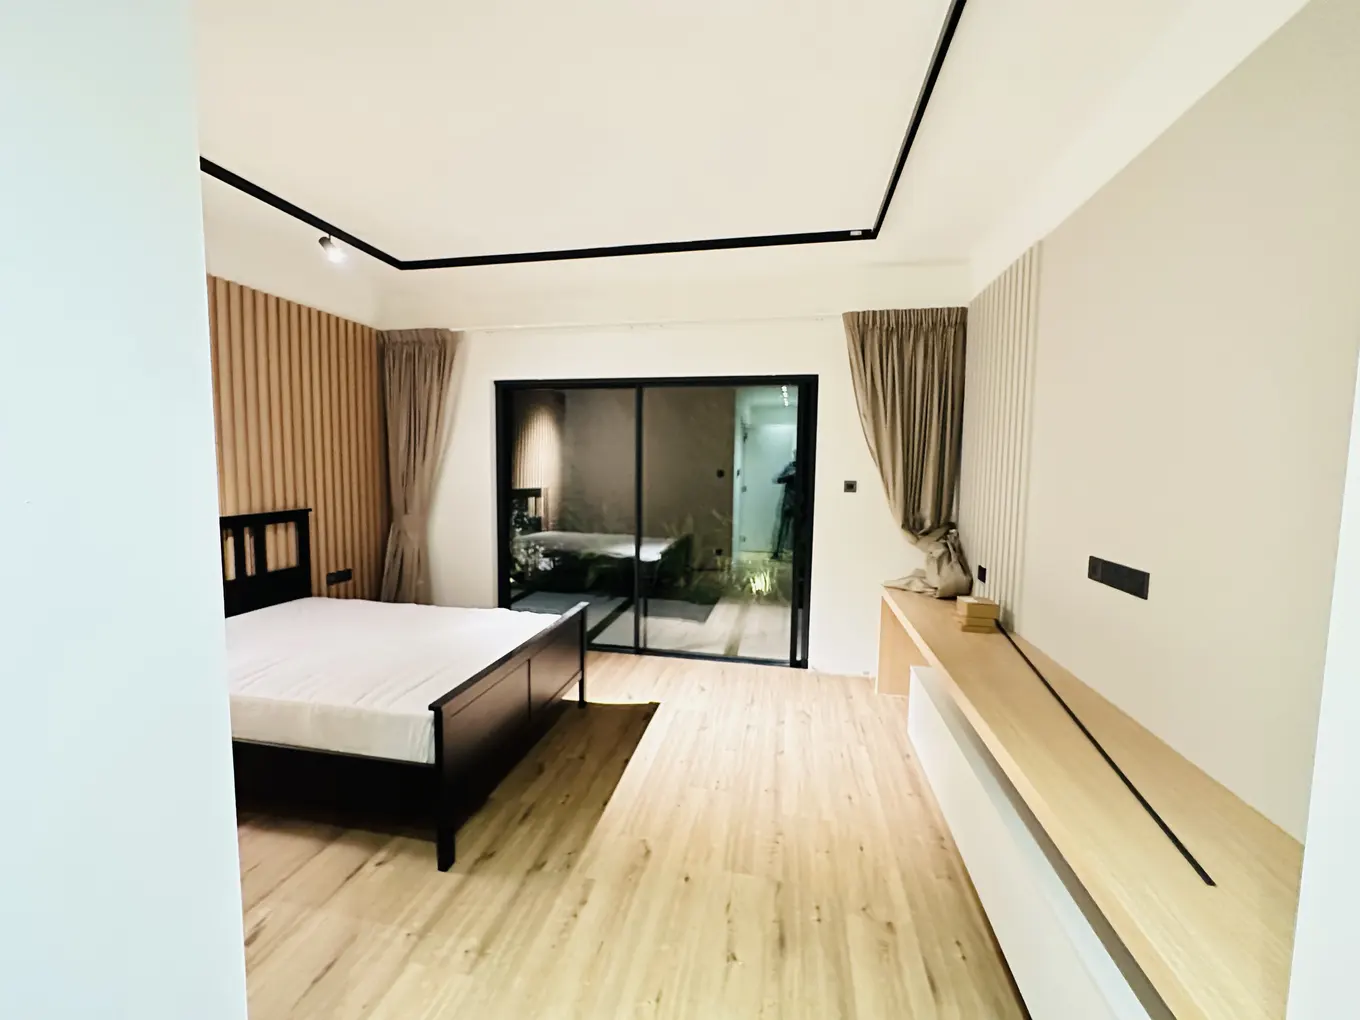
Bedroom with fitted low storage
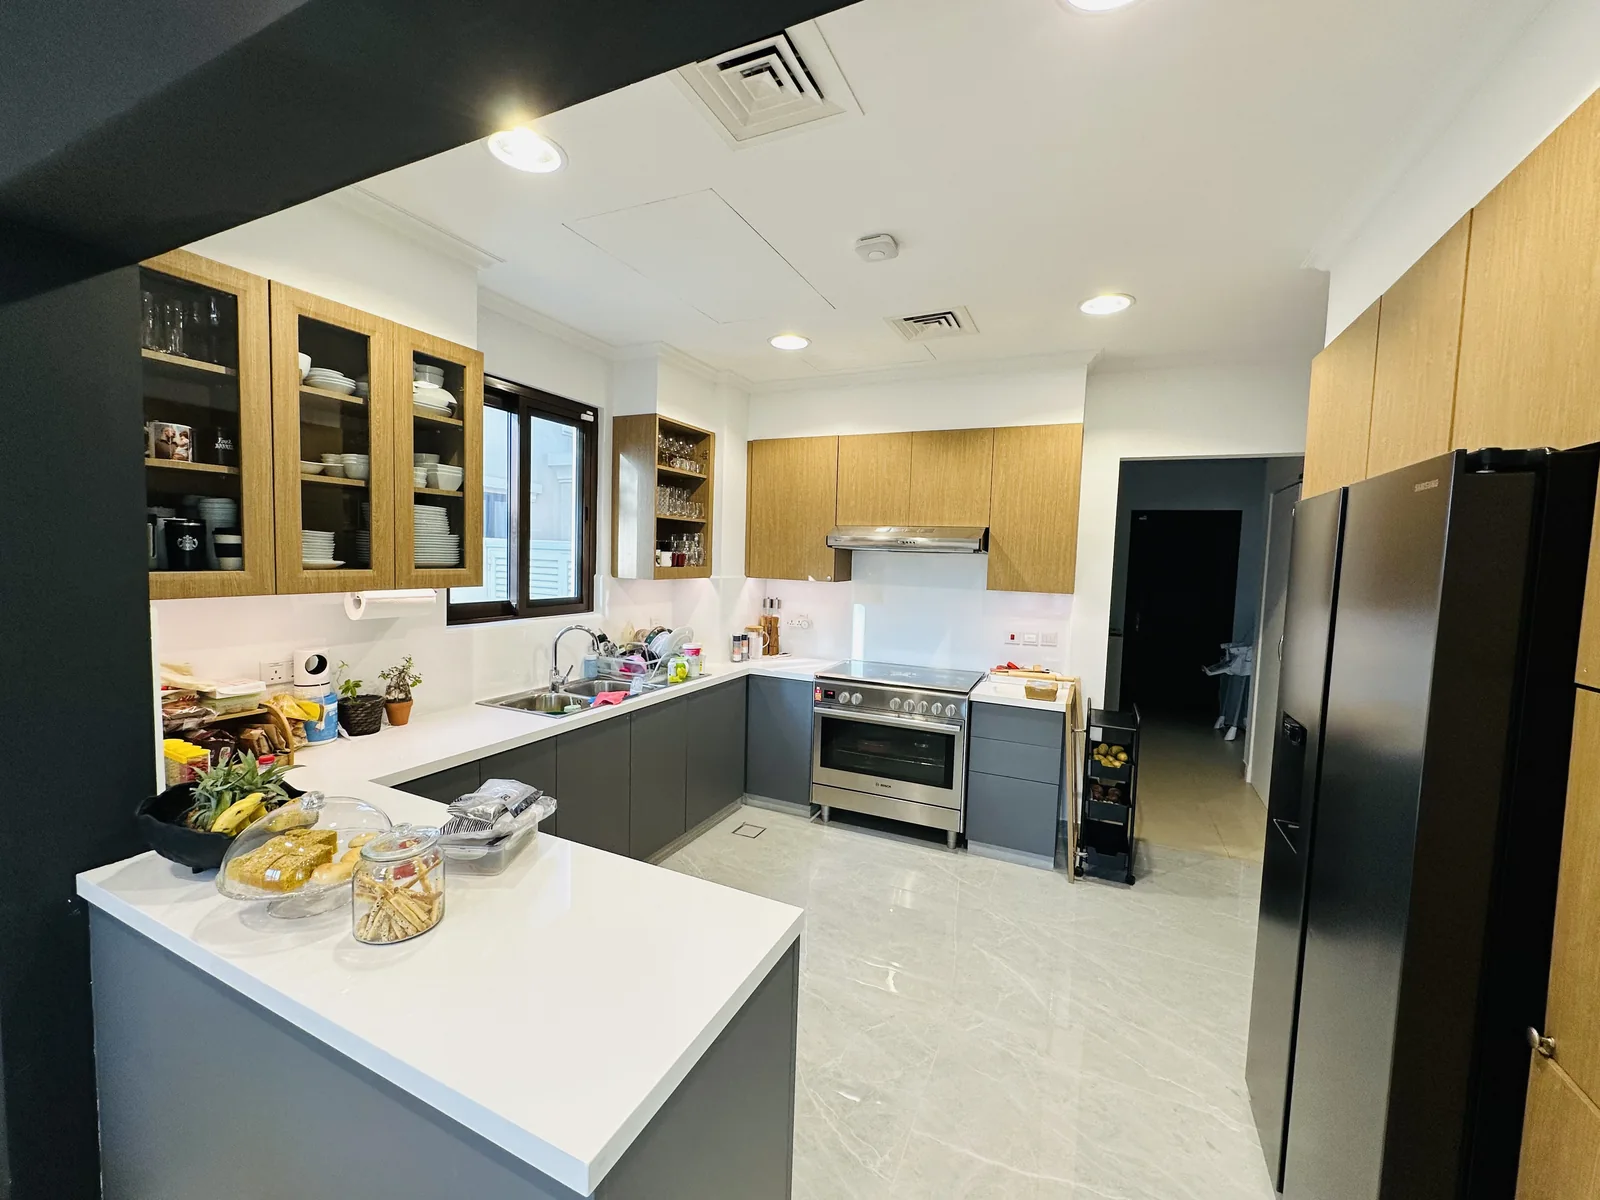
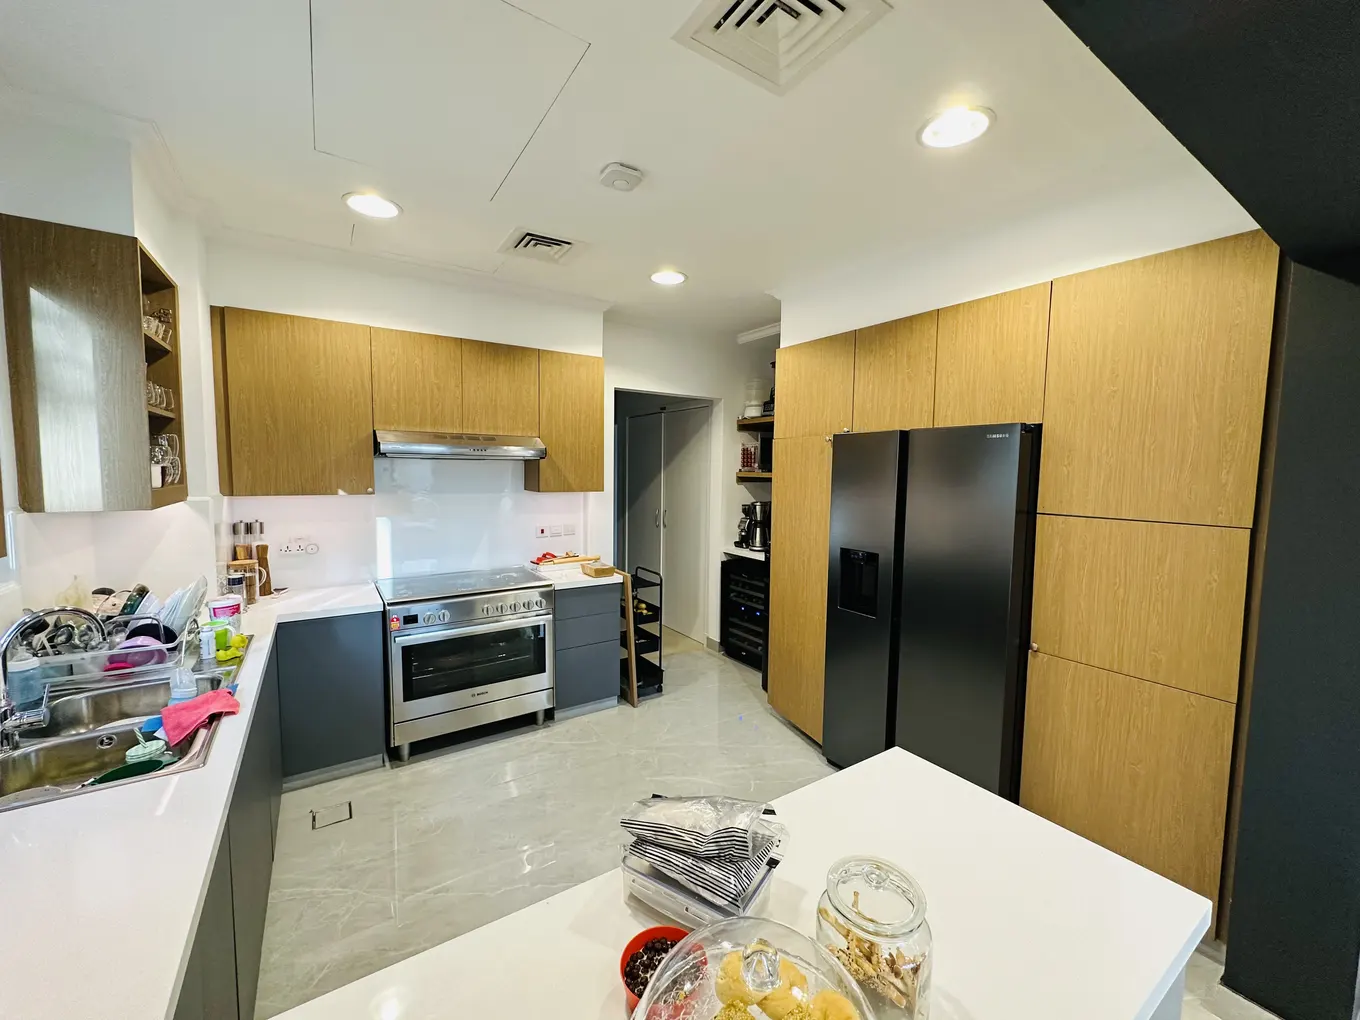
Full-height kitchen cabinetry
View 26 more photosShow fewer photos
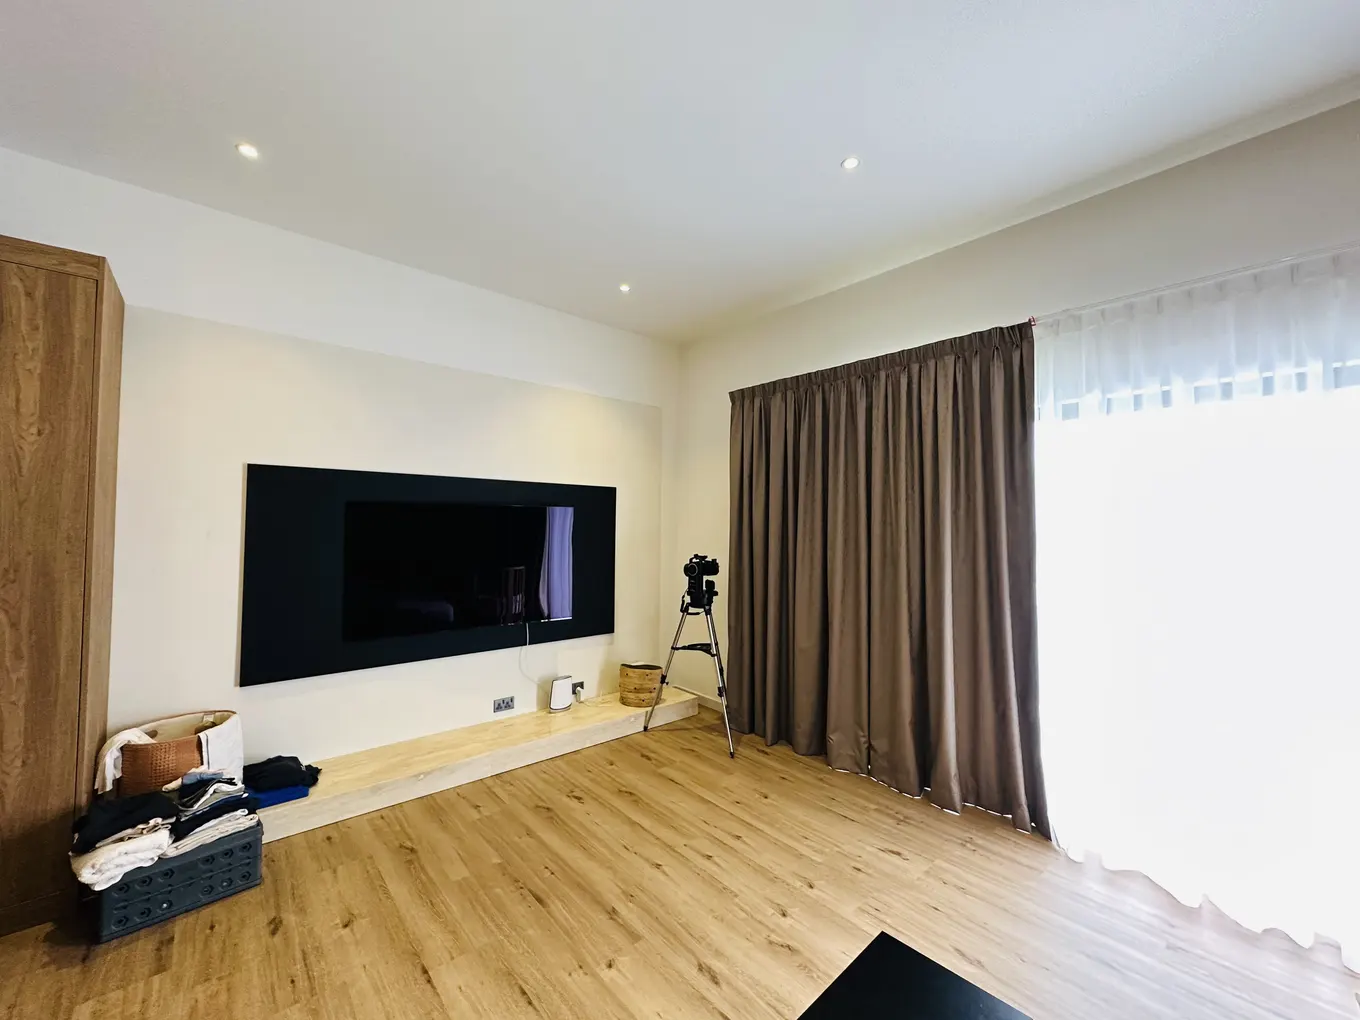
Media wall and curtains
Dining room overlooking the garden
Pale island in an open kitchen
Wardrobe with illuminated shelves
Timber kitchen cabinets and island
Living space beside arched glazing
Freestanding bath beside a fitted vanity
Dining space overlooking a lit pool
Vanity with a round mirror
Living room with a long media wall
Flowers in a curved planter
Dining table beside a dark kitchen opening
Lounge opening towards the pool
Seating against a panelled wall
Garden-side work and exercise space
An enclosed room facing the garden
Integrated appliances in a cabinet wall
Walk-in shower with black fittings
Panelled passage into the living space
Dining area beside a long sideboard
Open living space on a timber floor
A kitchen viewed from the doorway
Planting behind a curved seating area
Bedroom with open storage
Long table by a slatted wall
Compact bathroom vanity
During renovation
Keep the scope clear
What stays
Identify the rooms and existing fittings you want to keep.
What changes
Agree the materials and equipment before installation begins.
How work is arranged
Discuss access and any areas that need to remain in use during the project.
Living with the works
Renovation
questions
If you need to keep using a room during the work tell us which one.
Do I need a finished design before contacting you?
No. Bring an existing plan or start with ideas and photographs. We can discuss design and fit-out separately or include both in the project.
Can you help choose materials?
We’ll help you choose flooring and cabinet finishes that work with the counters. Put the samples side by side before you settle on the combination and check how each choice fits the budget.
Can I renovate one room rather than the whole property?
Yes. A single kitchen or bathroom is a valid brief. We check the floor at the doorway and any pipes or wiring that continue into the next room. Your estimate should show where the work stops.
What happens if I change a material after work begins?
A different tile or cabinet front may cost more or take longer to arrive. We check the effect on the quote and the installation date with you before ordering the replacement.
Design and fitted work
All services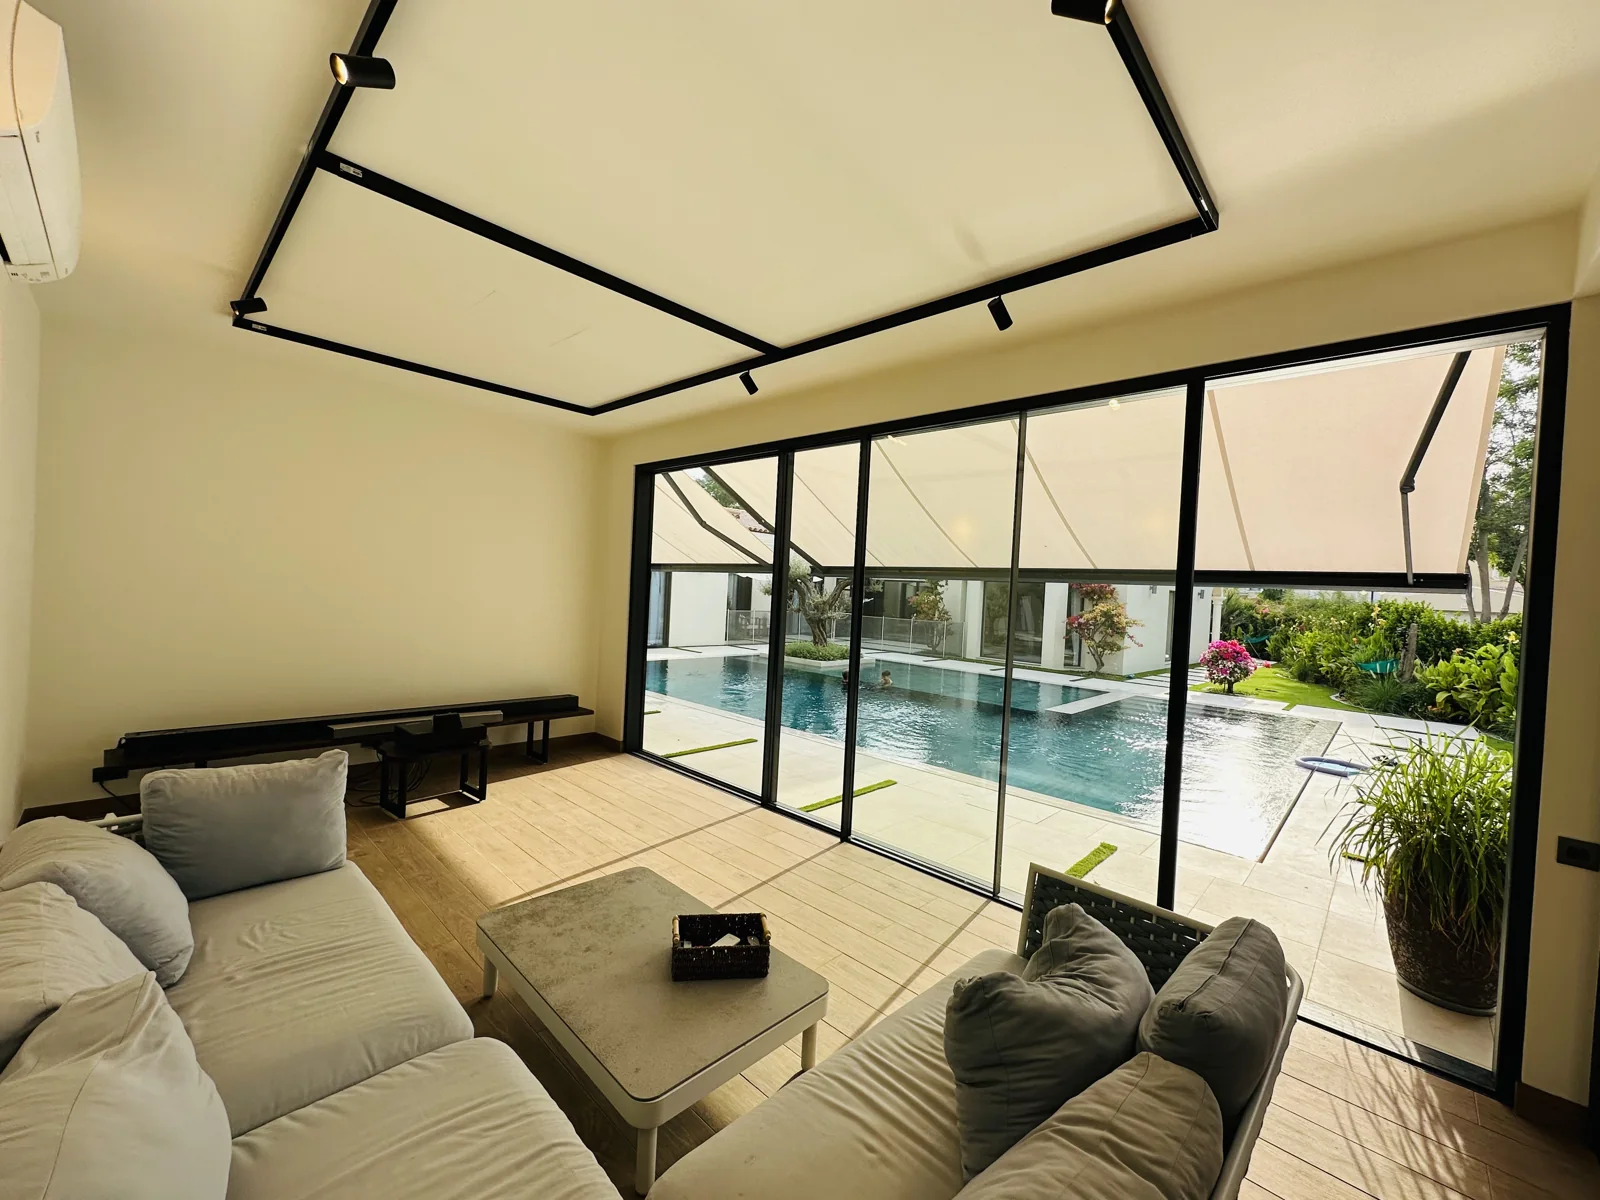
Decide which rooms can close
A marked-up room photo works well. Circle what needs to come out and mark the entrance that must stay open so we can work out the order of the jobs.