

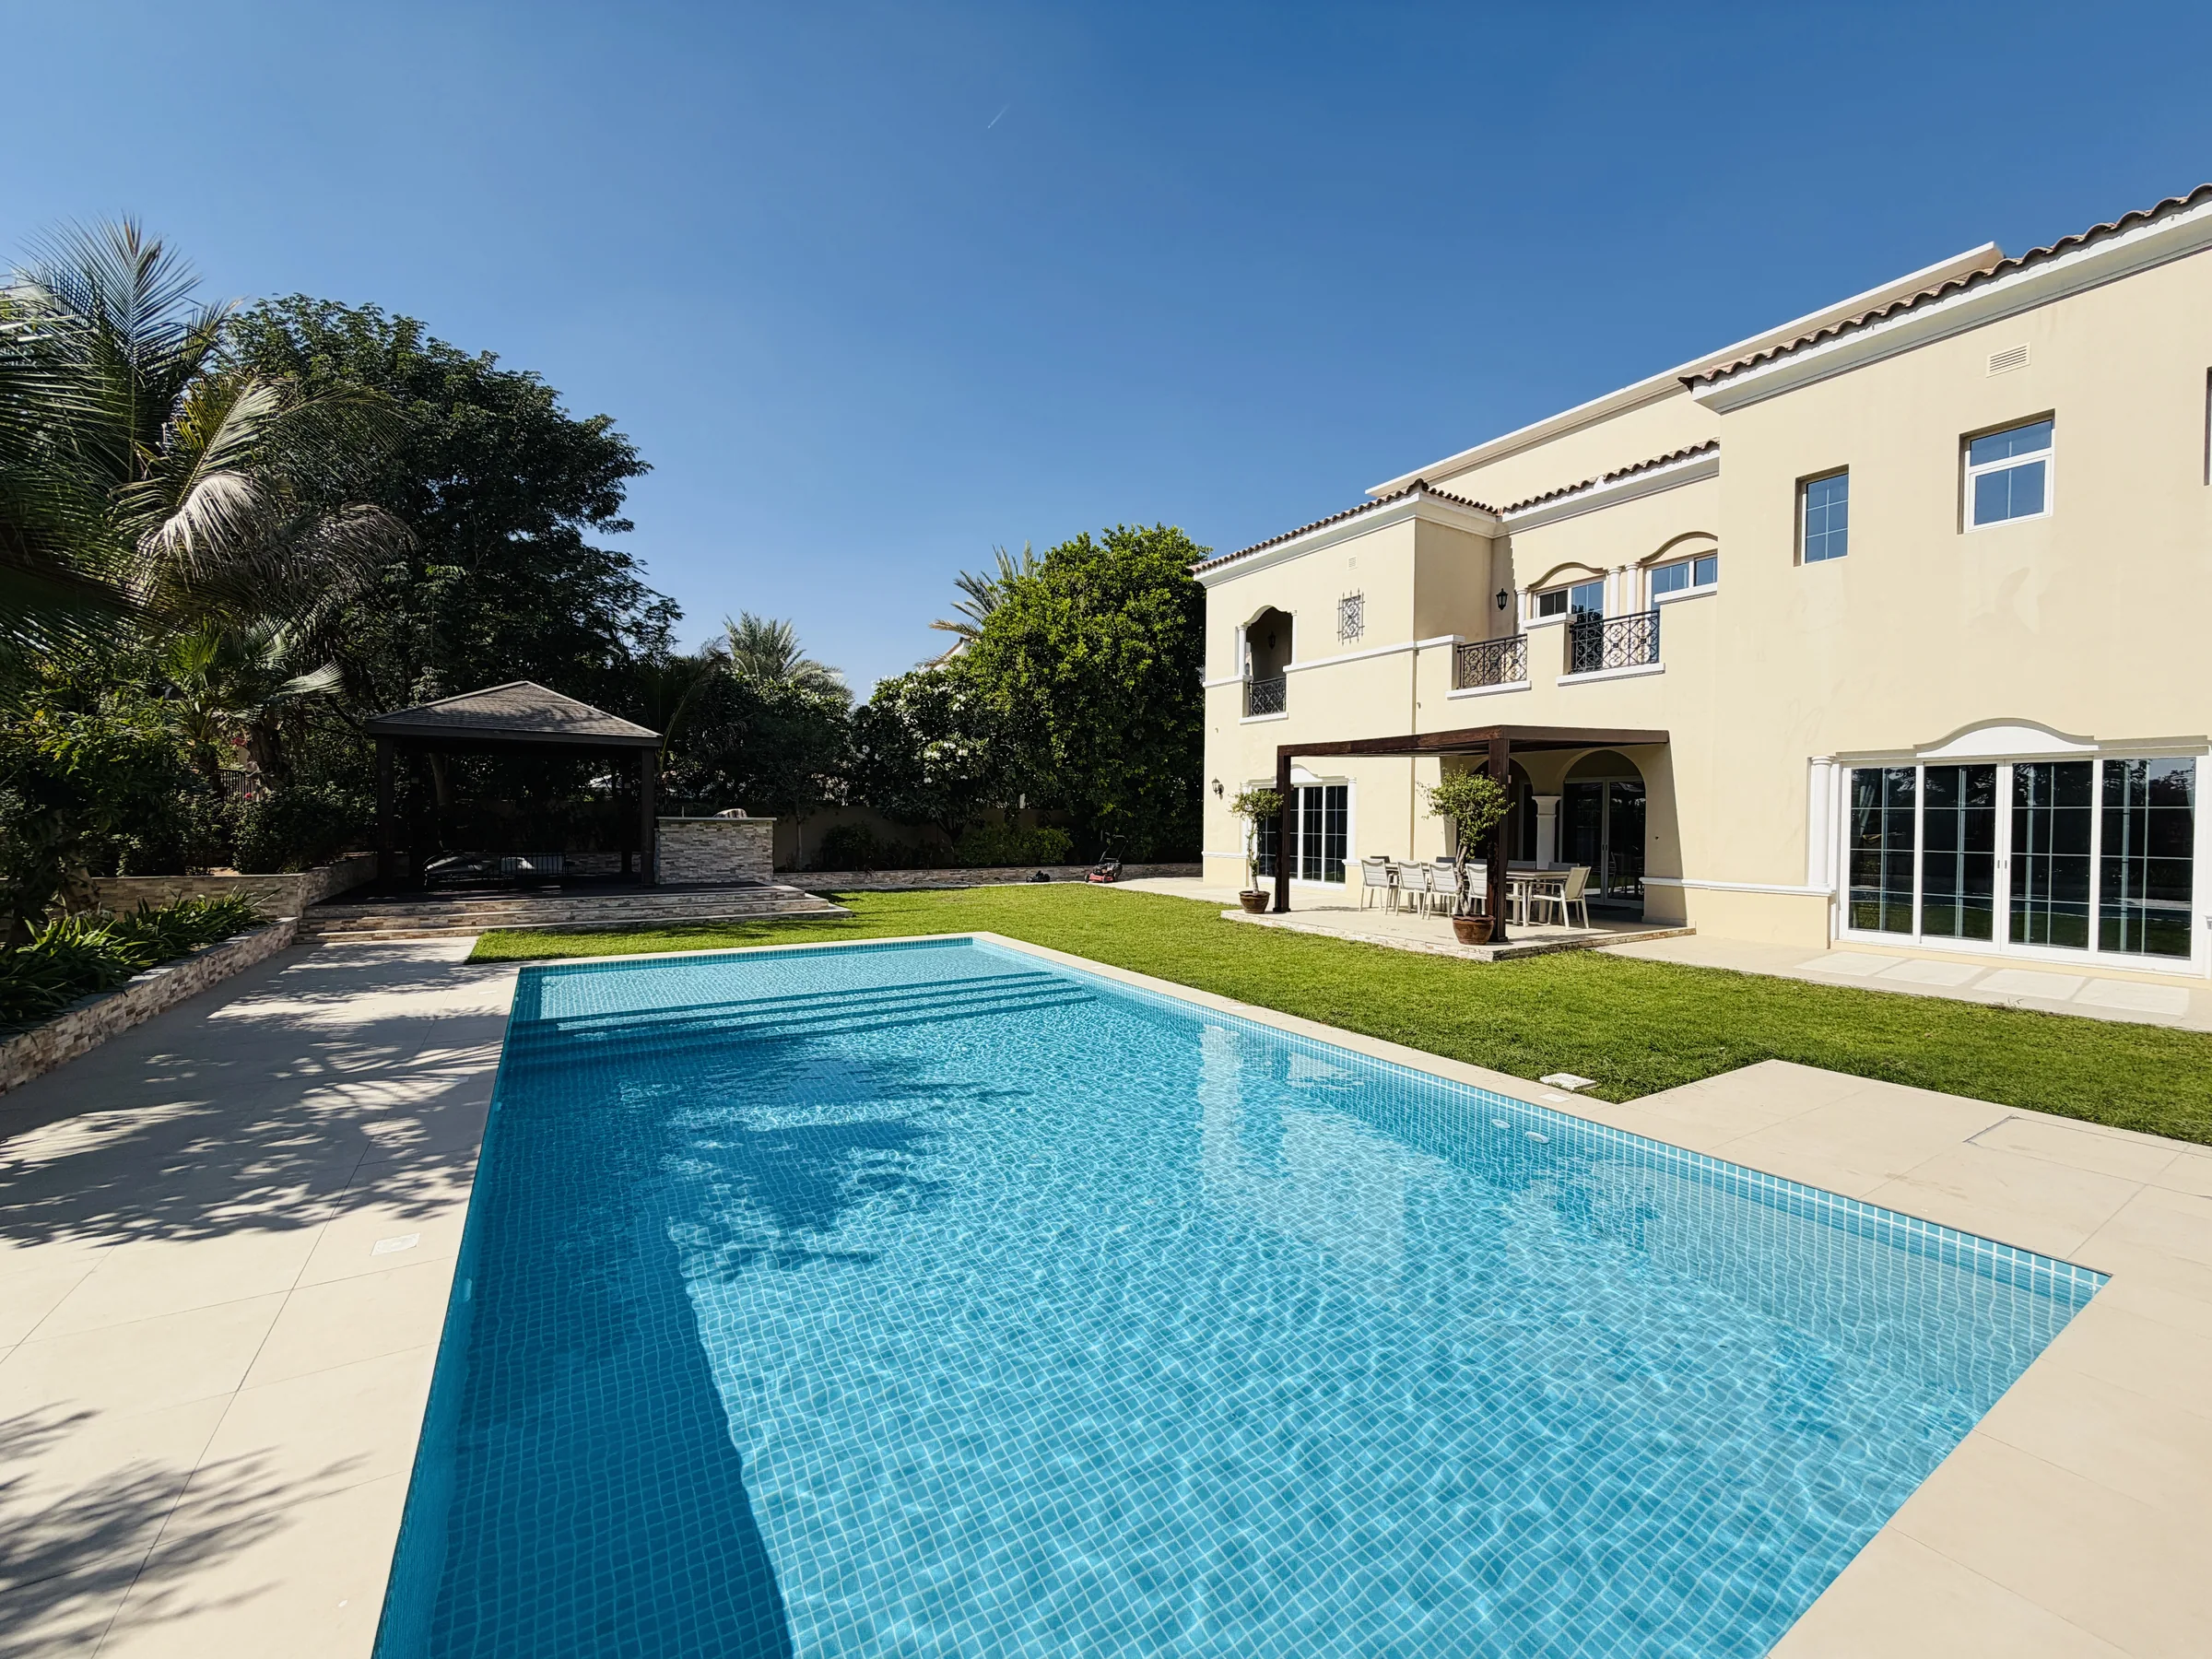
Pool design
in Dubai
Pool design
Plan the pool before the build
A bench drawn as a thin strip can take up much of the shallow end once it’s built. Our 24+ years of design work are why we draw the steps and bench to scale from the first plan. You can see how much clear water is left for swimming.
Size and shape
A layout based on the available space and how you want to use the pool.
Entry and edges
Pool steps and edges coordinated with the surrounding deck.
Finishes and features
Tiles and lighting selected to suit the pool design. Water features can be included too.
Space before style
Start at the door you use for the garden
Walk out through the door you use most. Where do you put a towel down? Which tree would you miss if it went? Those answers can change the outline we draw. A narrow side garden may suit an entry at one end while a wider courtyard gives you room to approach from the side.
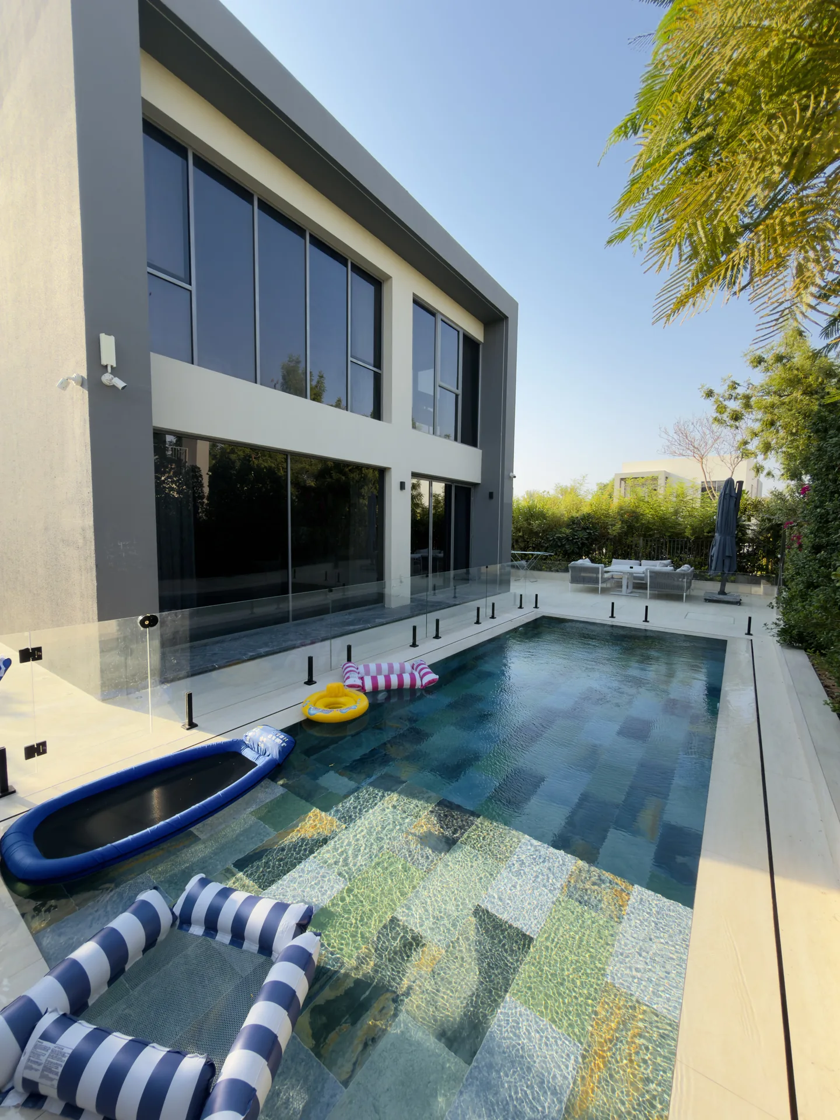
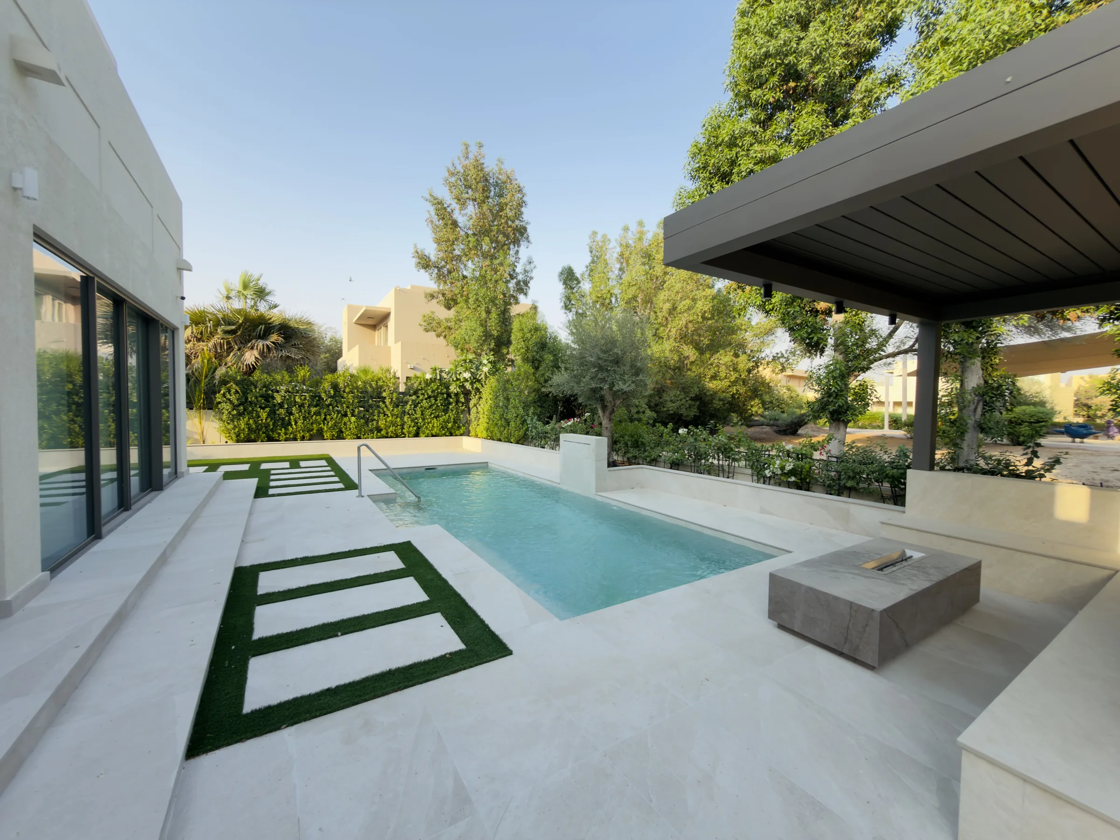
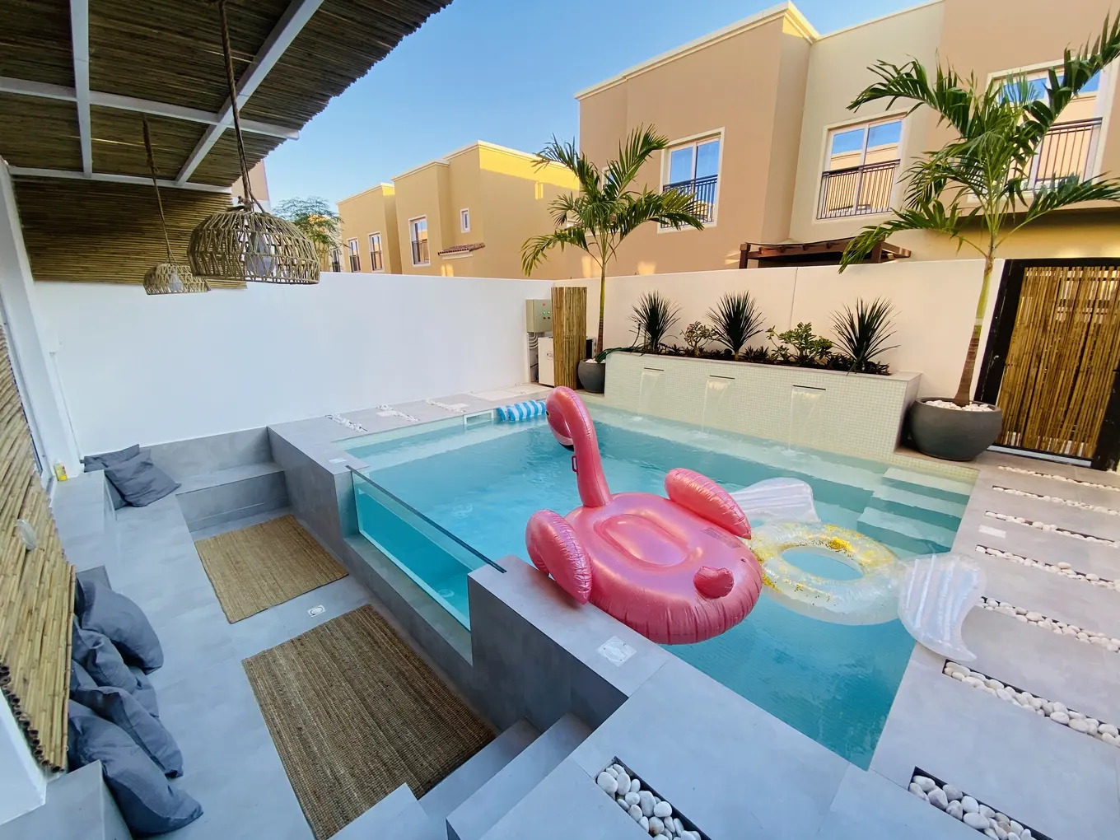
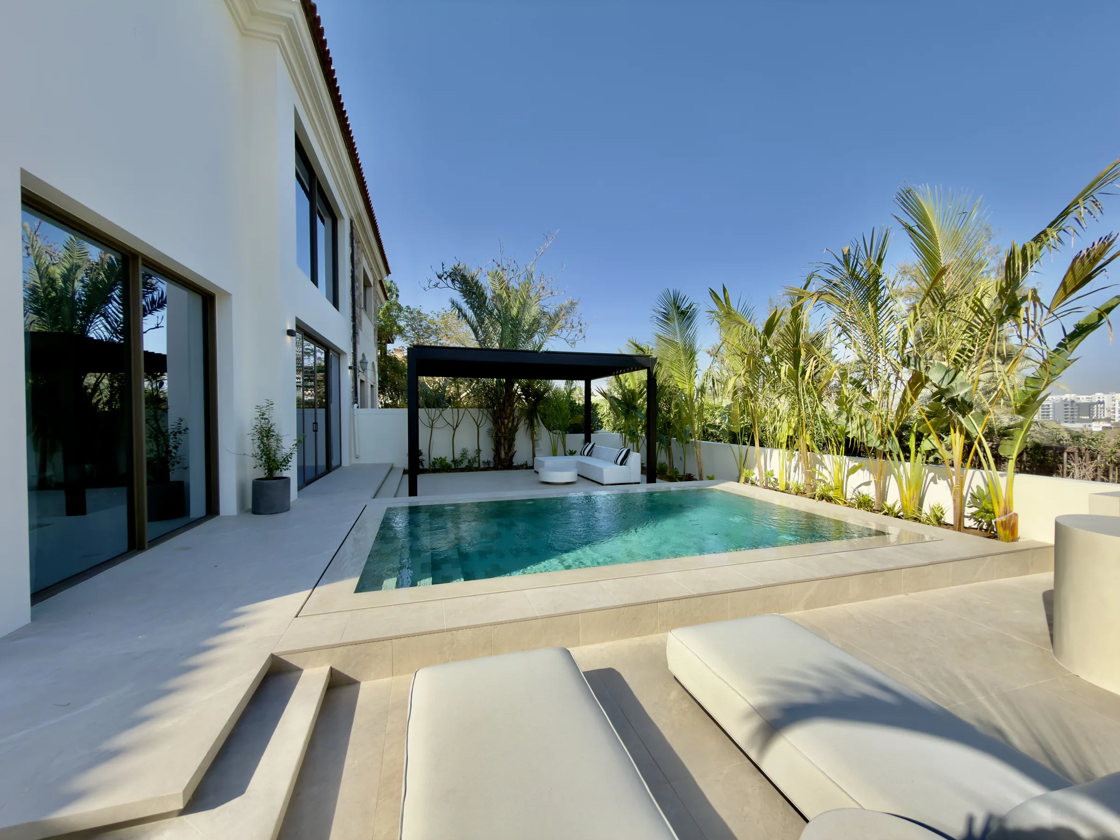
The plan needs to show where people sit and where they swim. The photographs include a raised pool with a timber deck and a sunken seat alongside. Steps and seats take up room even when they sit inside the pool outline. If you want a clear length for laps we work that out before assigning space to a shallow shelf or bench.
See our swimming pool construction serviceOn the drawing board
The decisions behind a useful pool plan
A plan should let you see the trade-offs on paper. Moving a step can gain swimming room. Moving the pool wall might leave too little space for a path.
The footprint
Mark the pool corners against the villa doors and any trees you intend to keep.
A measured swim lane
The drawing gives the clear length from the last step to the opposite wall.
Tile set-out
Check the tile size against the step treads so you can see where narrow cuts would fall.
Space on the plan
Reserve a place for the pump and filter with a clear path to the equipment door.
The waterline and the deck
Choose the edge and finish together
Decide where you want to see the water meet the wall. A skimmer pool leaves a band of tile above the water. An overflow pool takes water into a channel at deck level. A disappearing edge only makes sense if the view beyond it works from the place you normally sit.
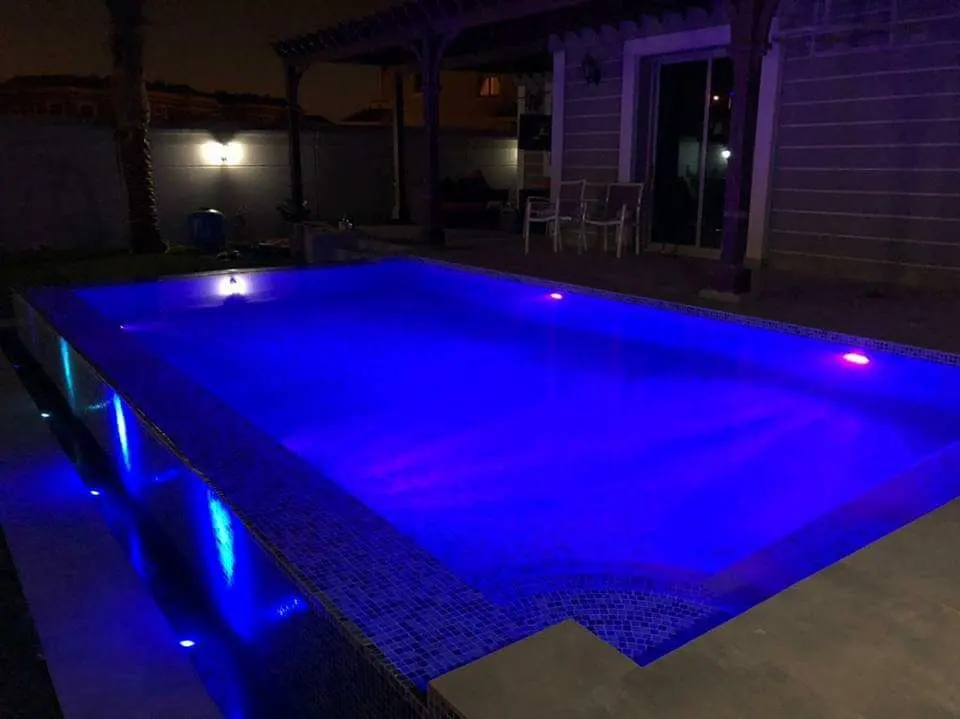
Take a pool tile and a paving sample into your garden before choosing either. Look at them in sun and shade. For the lights we start with the view from inside the villa after dark. A light that shows off the steps from one side can catch your eye from the opposite window. These are easy details to move on a drawing.
Testing the outline
Try the shape on the ground
Lay a hose or a length of rope where the pool edge would be. Pull a chair back from the table and walk the route to the villa door. A path that looks wide enough on a sketch can feel quite different underfoot.
Mark the shallow shelf and the first step inside that outline too. If the deep end now feels short we can adjust the drawing while the cost is still a change on paper. A dimensioned plan records what you settle on.
Review a drawingLayouts on site
Different layouts for different homes
15 photographs
Courtyard pool and entry steps
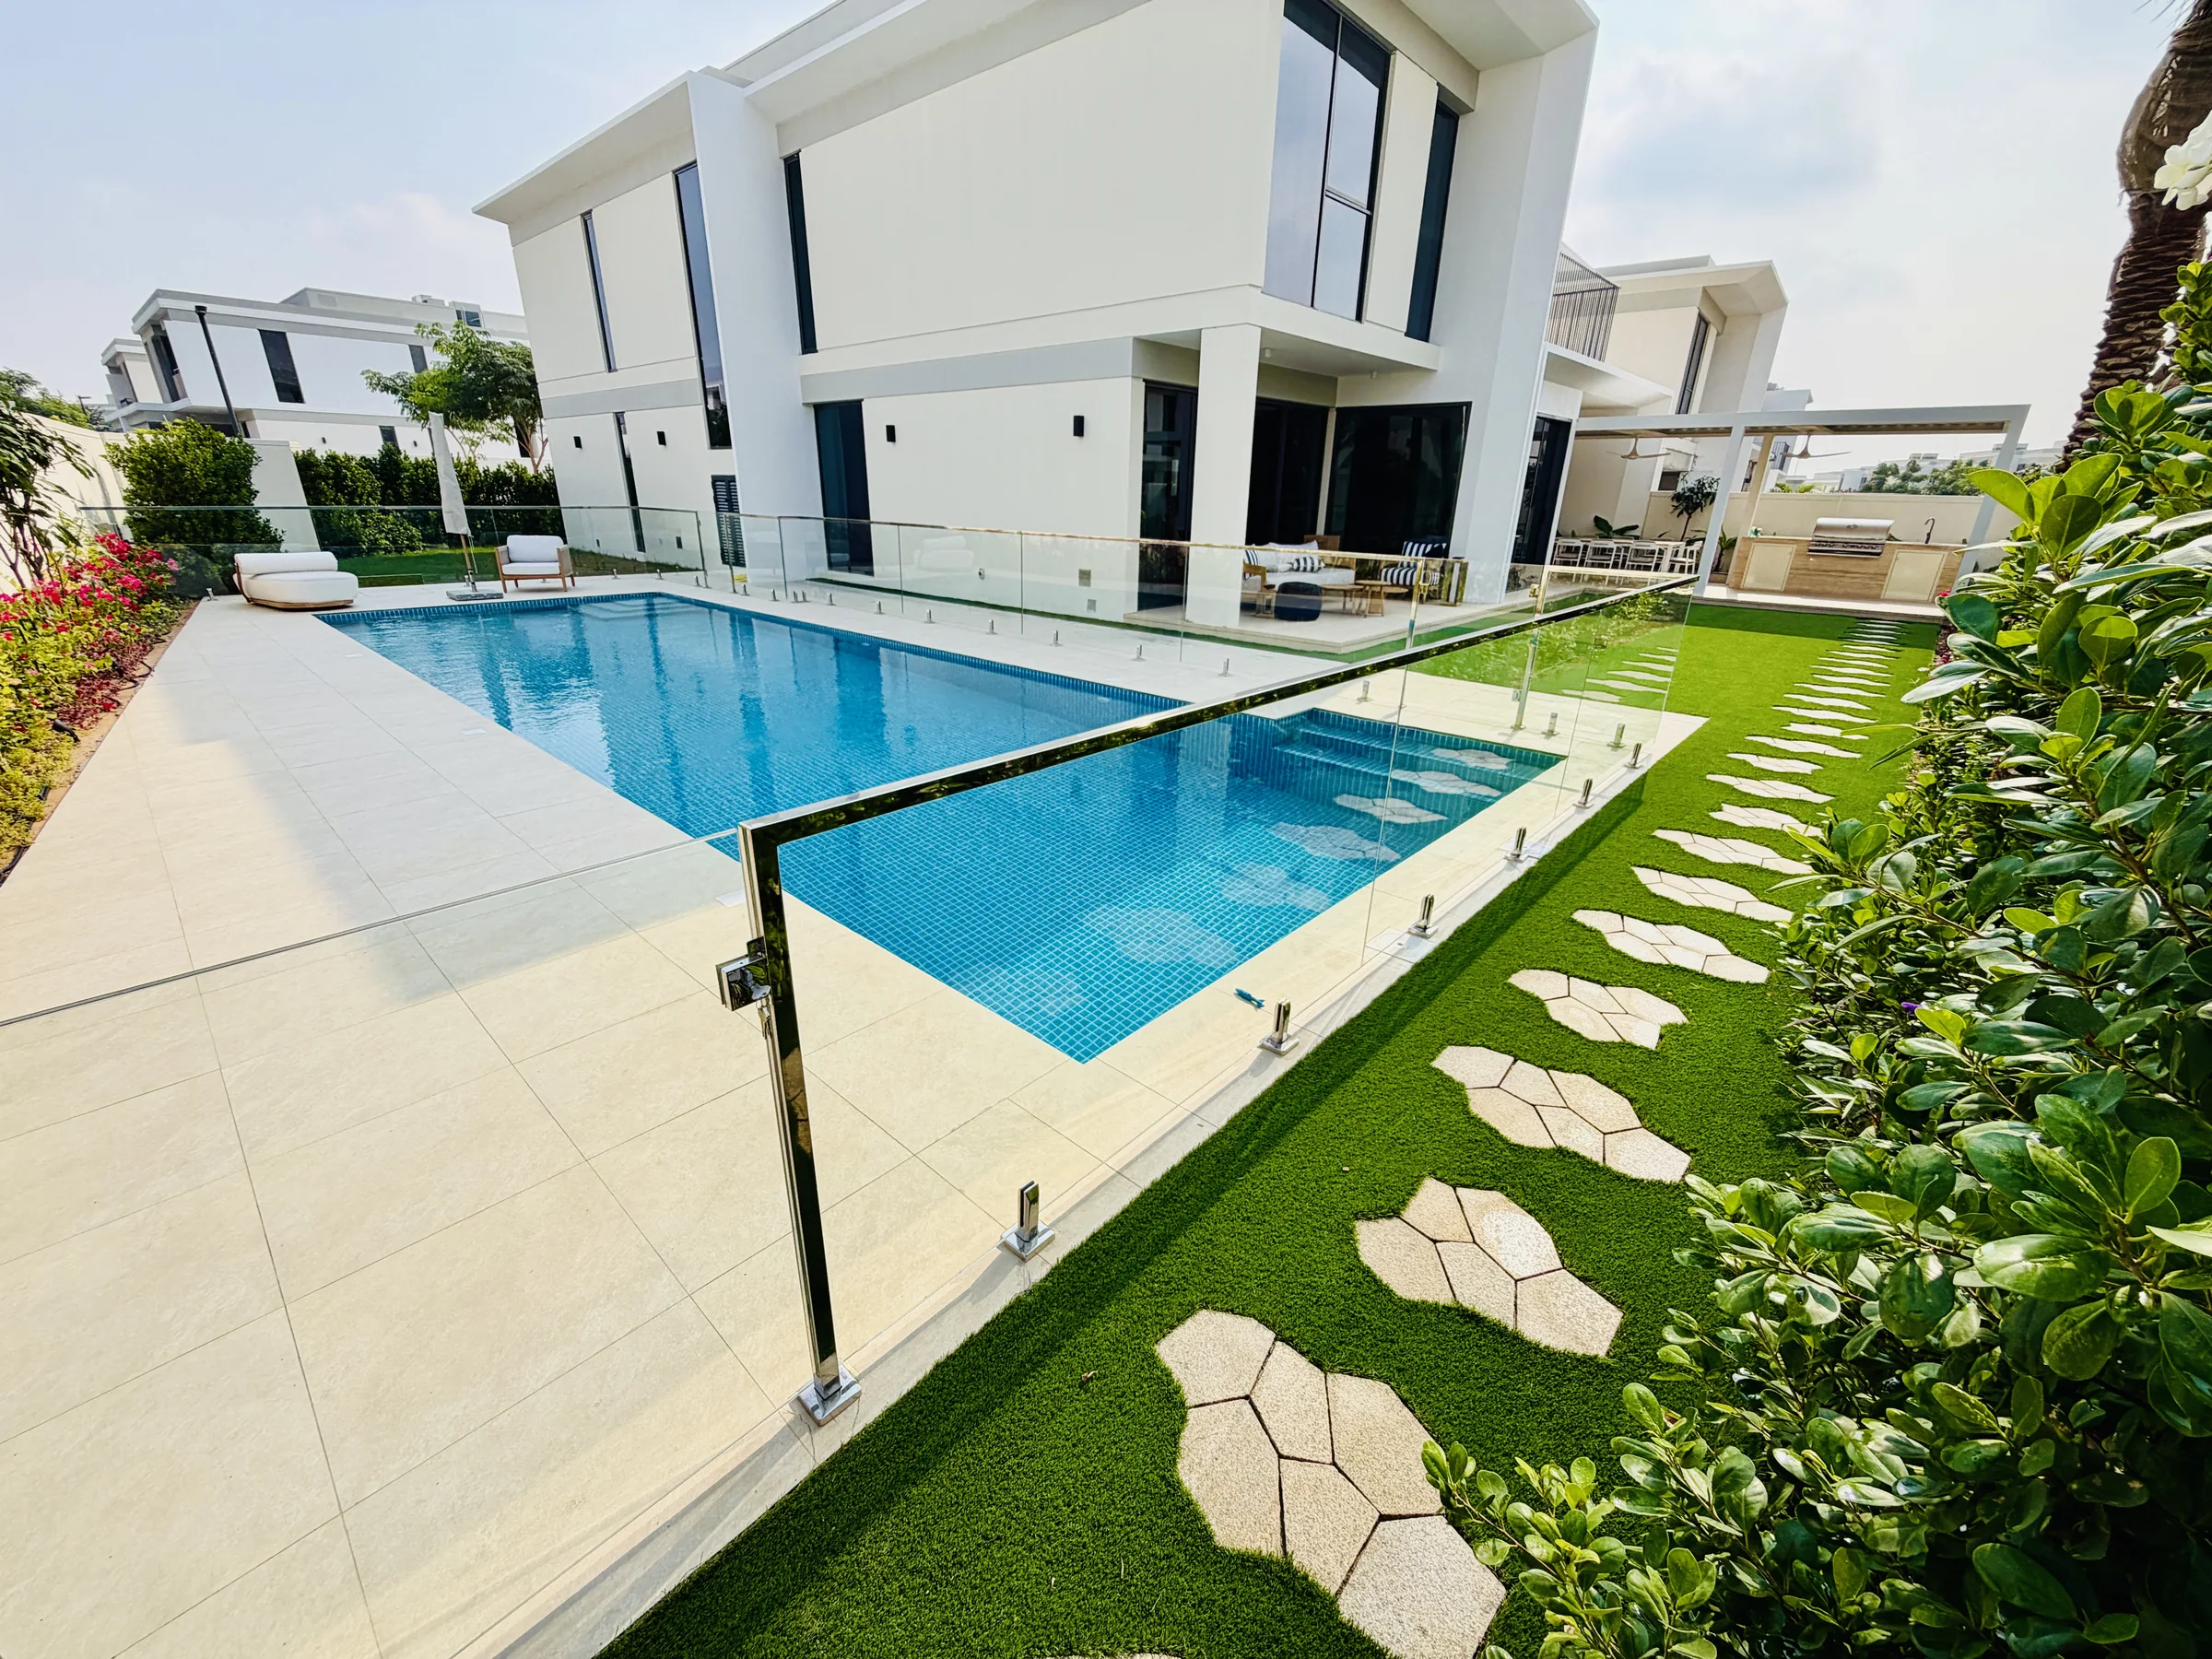
Pool with a glass boundary
A raised pool beside sunken seats
Sunken seats beside the pool deck
Blue pool lights after dark
View 9 more photosShow fewer photos
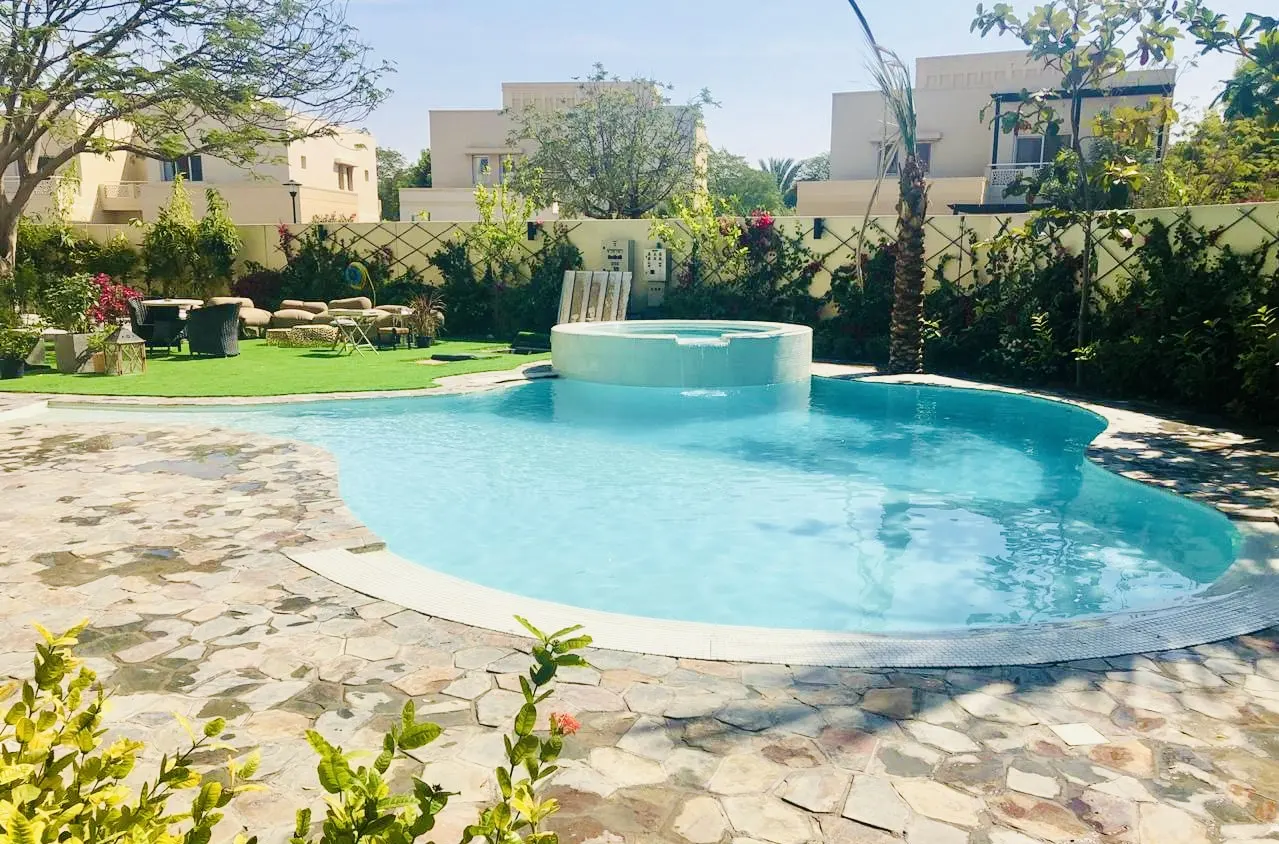
Curved pool with stone surround
Palm reflections in the pool
Curved steps at the shallow end
A curved garden pool
Pergola beams above the poolside steps
Pool and garden from above
Deep blue courtyard pool
Villa pool beside an arched terrace
A pool in the side garden
Working to scale
What belongs on the drawing
Property plans
Existing drawings and site measurements help us understand the space.
Who uses the water
A clear lap lane and a seat for a young swimmer each need space on the drawing.
A realistic scope
List the garden and pool features you would like included in the proposal.
Design decisions
Pool layout
questions
Working with a tight plot? Send the dimensions or a sketch of the garden.
Can you design a pool for a small garden?
Often yes. Steps along one side can leave a clearer swimming length than full-width steps at the end. We compare the two on your plan.
Can I change the design before building?
Yes. Moving a bench on paper is much easier than moving it after the shell is built. If you change the brief we explain any effect on the price or programme before you decide.
Will a design photograph work exactly the same way at my property?
Not necessarily. Site levels and available space can change the layout. We use reference photographs to understand your preferences and then discuss a design that suits your own property.
Can the design include landscaping and an outdoor kitchen?
Yes. These elements can be considered with the pool so the garden has a coherent layout. We identify the design work and construction items included in the proposal rather than assuming every addition is part of the pool price.
From plan to pool
All servicesLet’s draw it to scale
A sketch of the garden gives us somewhere to mark out the steps and the clear swimming length.