

Overflow pools
in Dubai
Overflow pools
Water level with the pool edge
Overflow pools let water run over the edge into a collection channel. We plan the channel and balance tank with the circulation system and pool structure. A site visit helps confirm the space and levels needed.
Edge and channel
Decide how the channel meets the paving where people walk barefoot.
Collection and circulation
Space for the collection channel and balance tank included in the site plan.
Levels and finishes
Set the pool edge level and check which way the deck will drain.
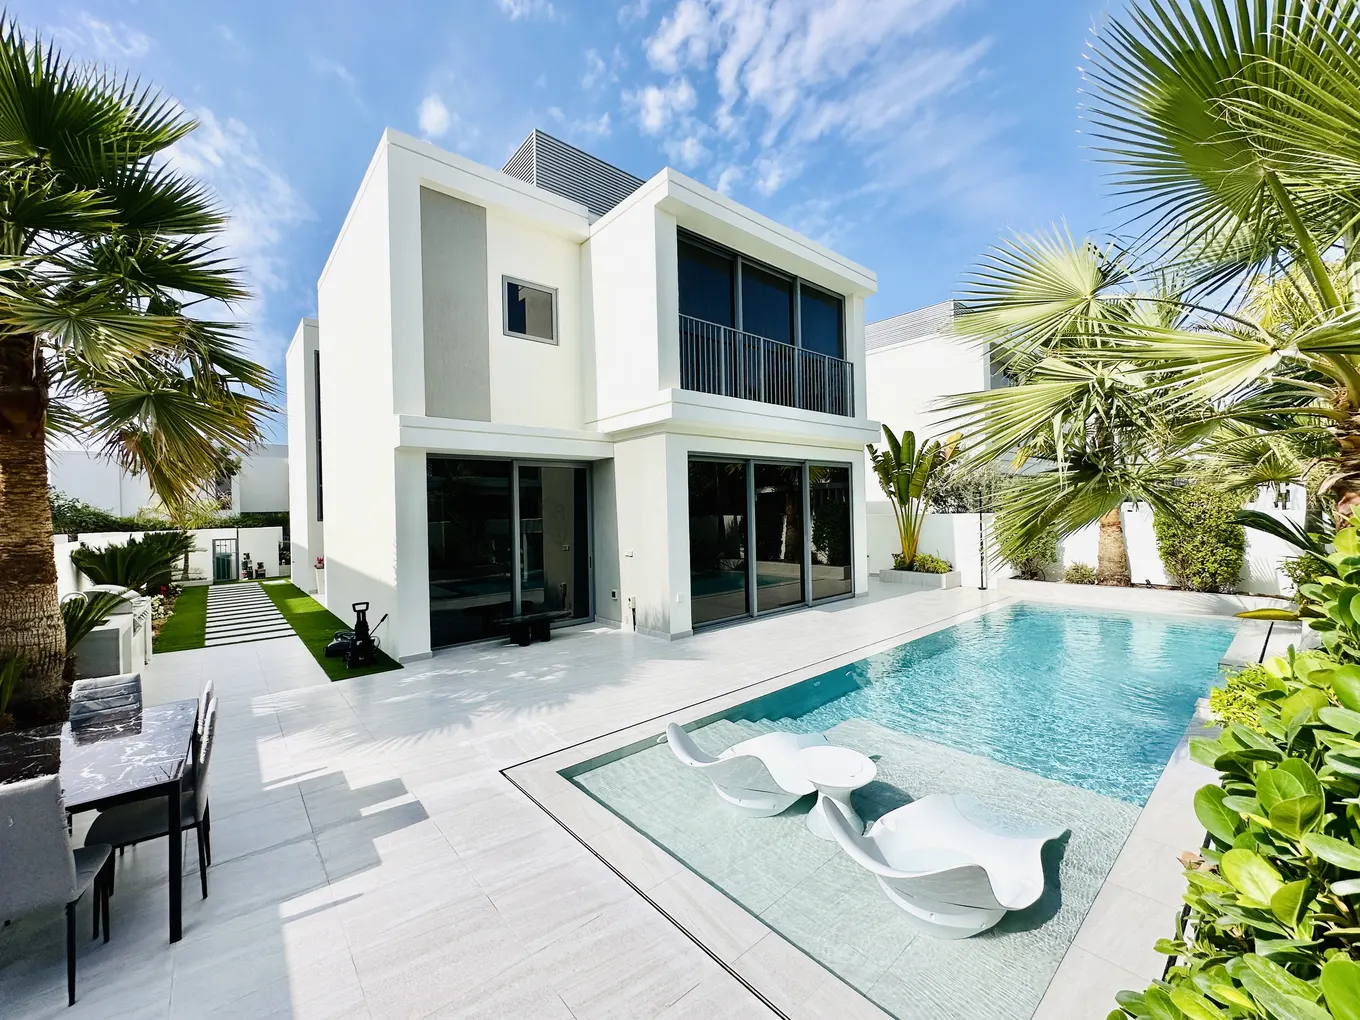
A level edge to the water
Why the edge needs to be level
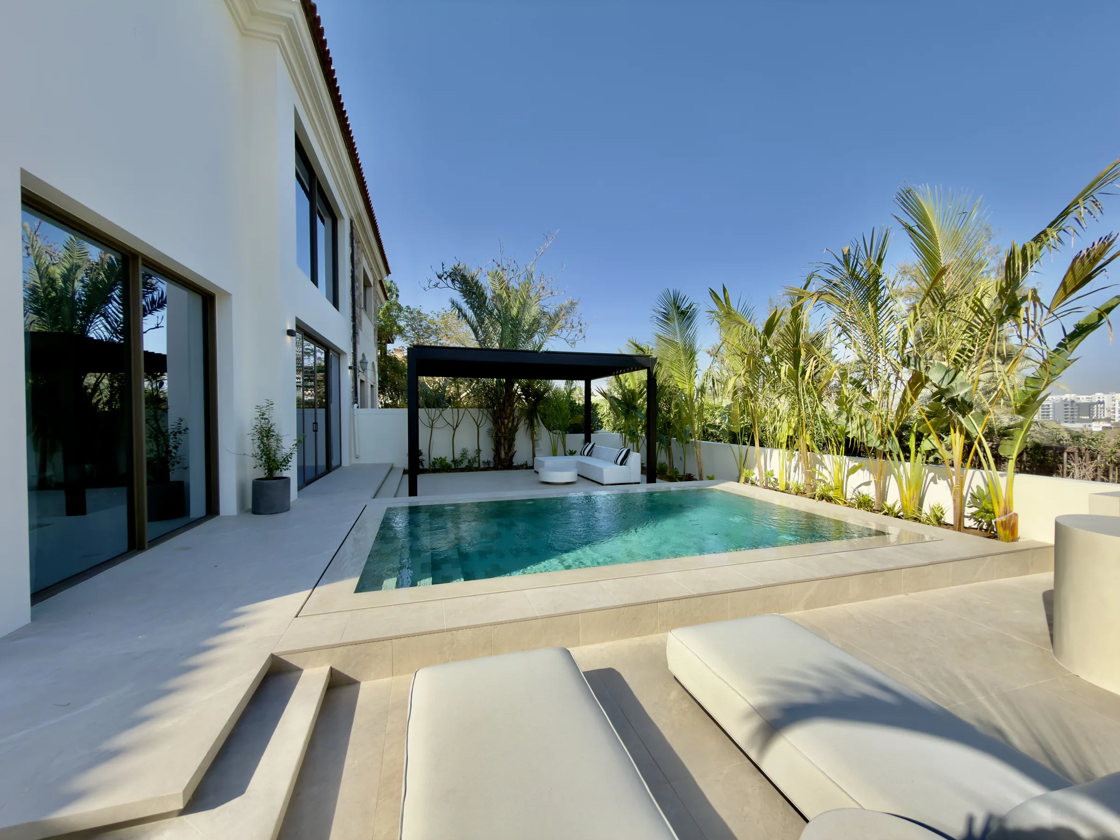
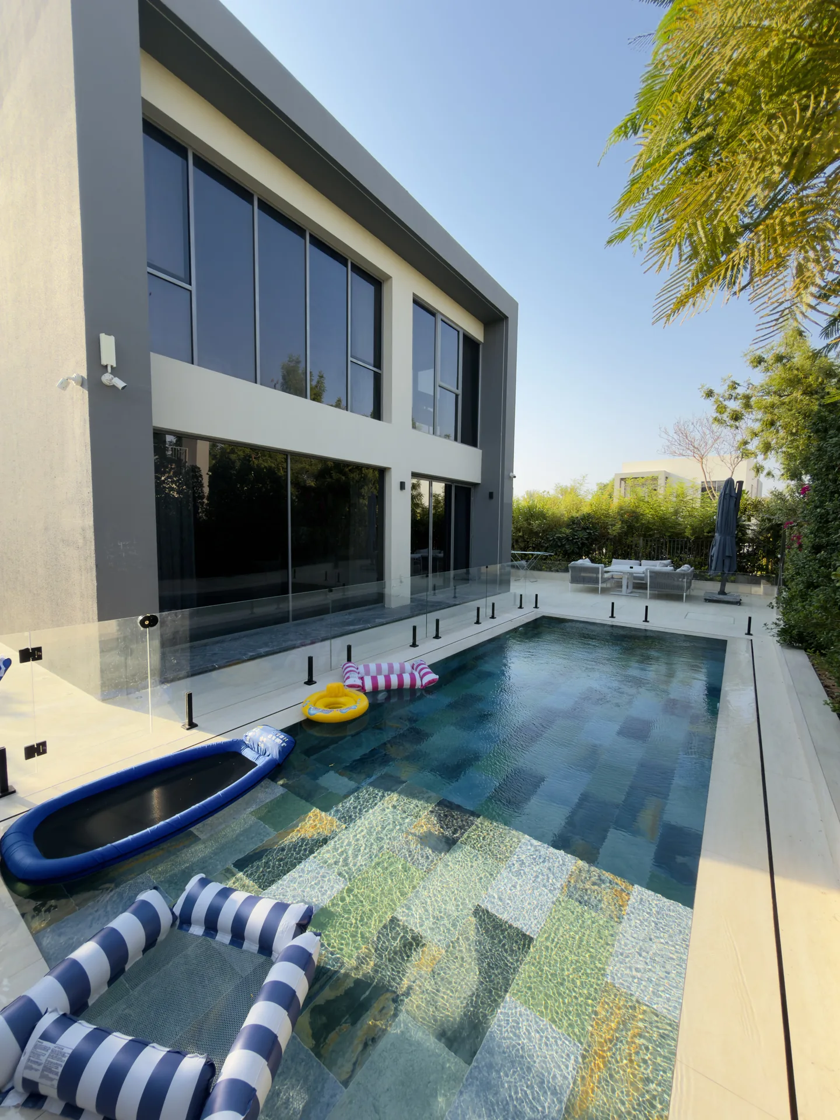
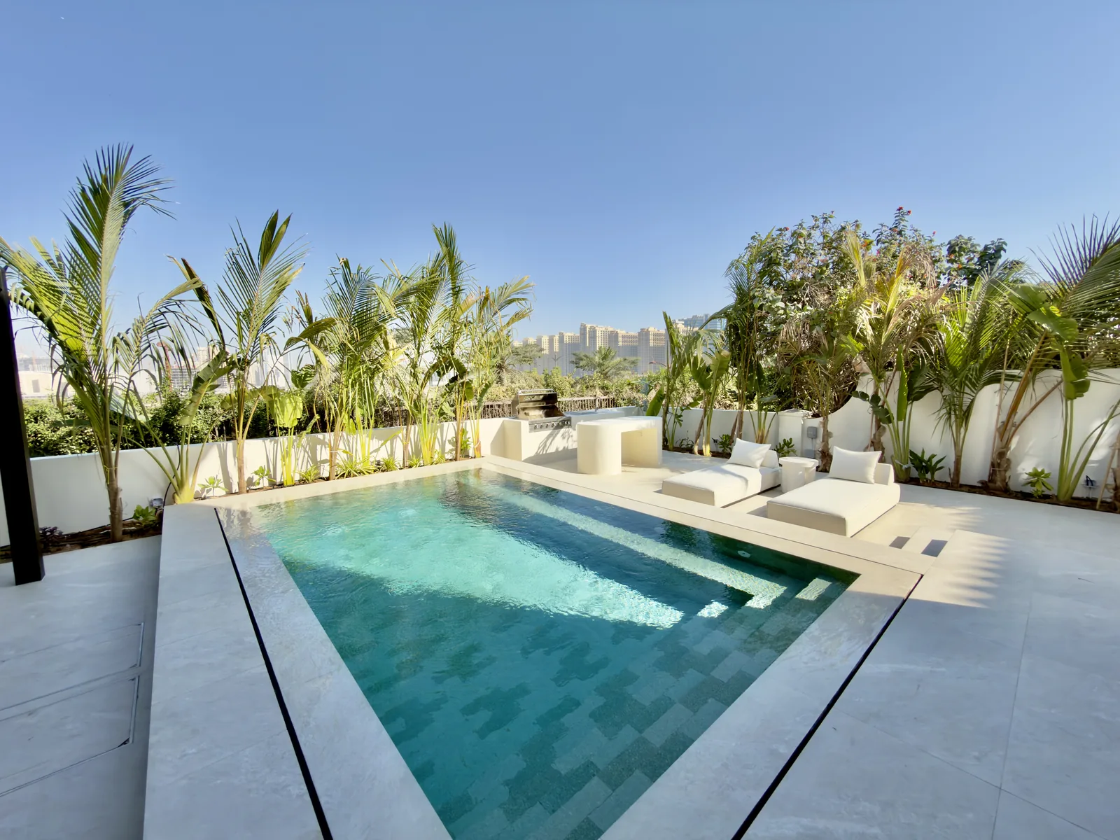
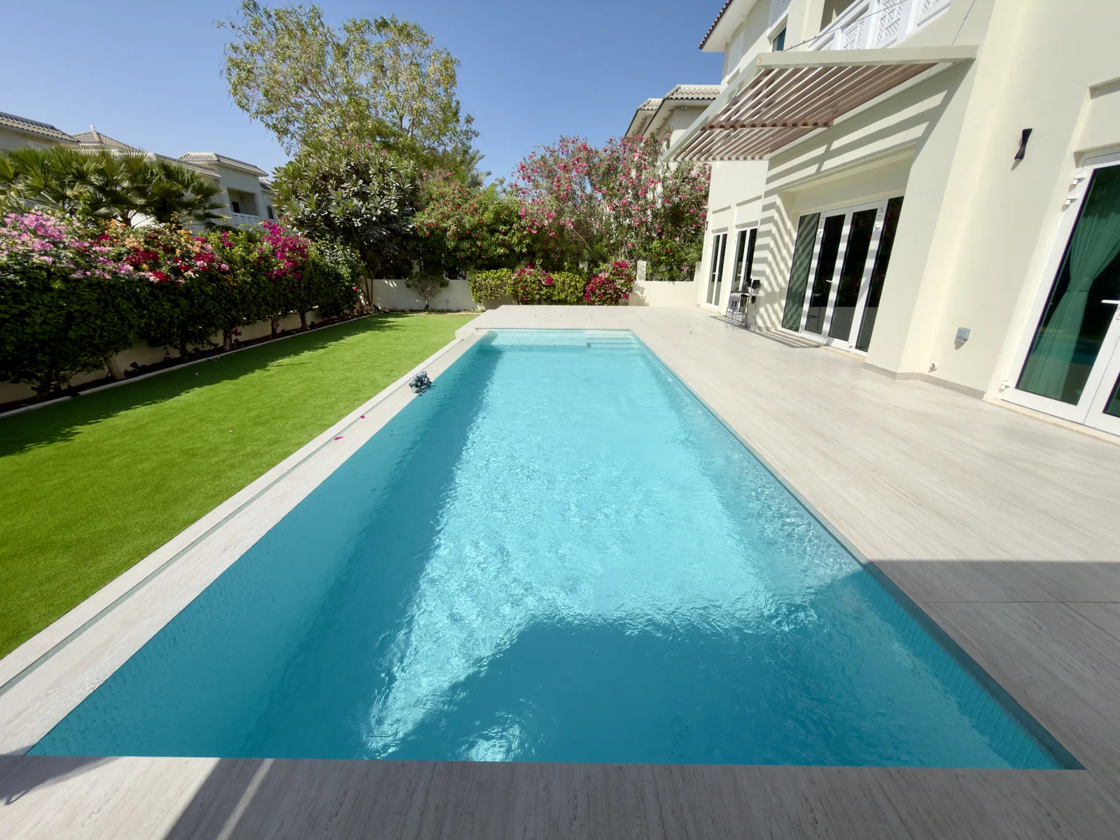
From the terrace an overflow pool can look like a single sheet of water reaching the paving. Behind that effect is a practical detail. The edge levels have to let water run into the collection channel along its intended length. We look at those levels with the terrace design before choosing the finish for the edge.
An overflow rim has two sides. We’ve spent 24+ years setting out pools in Dubai and one detail we check early is which way the terrace drains. Pool water should spill evenly into its channel. Rain and wash water need a different route so grit stays out of the pool.
See pool design and layout planningBehind the overflow rim
What sits behind an overflow design
Where will the collected water go and how will someone reach the balance tank later? We work through those questions alongside the pool shape and edge detail.
A level spill line
Check the edge height along the full run so one low section does not take most of the flow.
Lift-out channel covers
Show where each cover can be lifted and where leaves can be cleared from the outlet.
Balance tank access
Locate the inspection lid before planning the deck. It needs space to open once the paving is laid.
Watching the system run
At handover we show you the spill with the pump on and where the collected water returns.
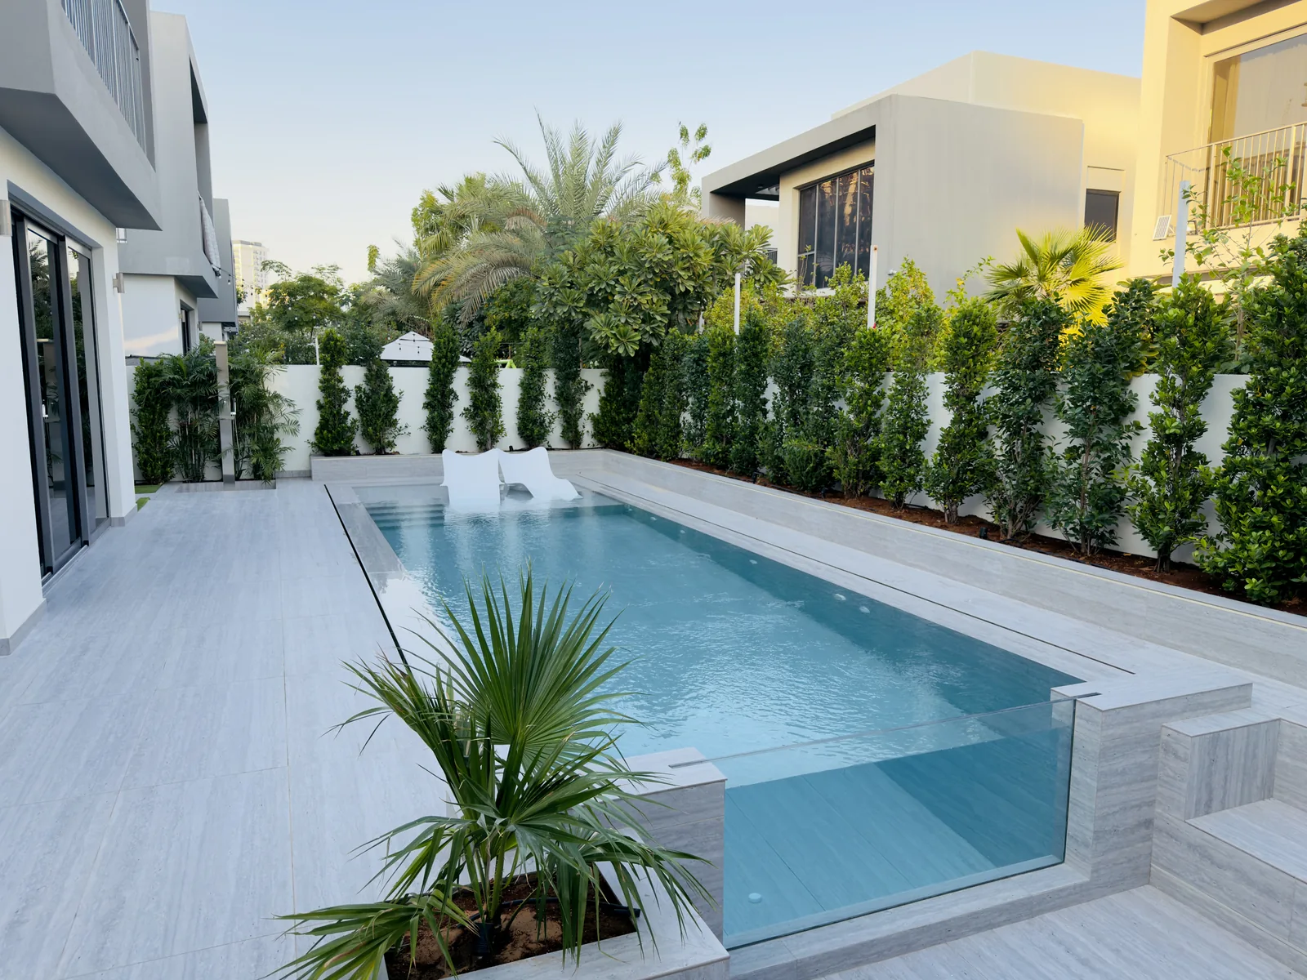
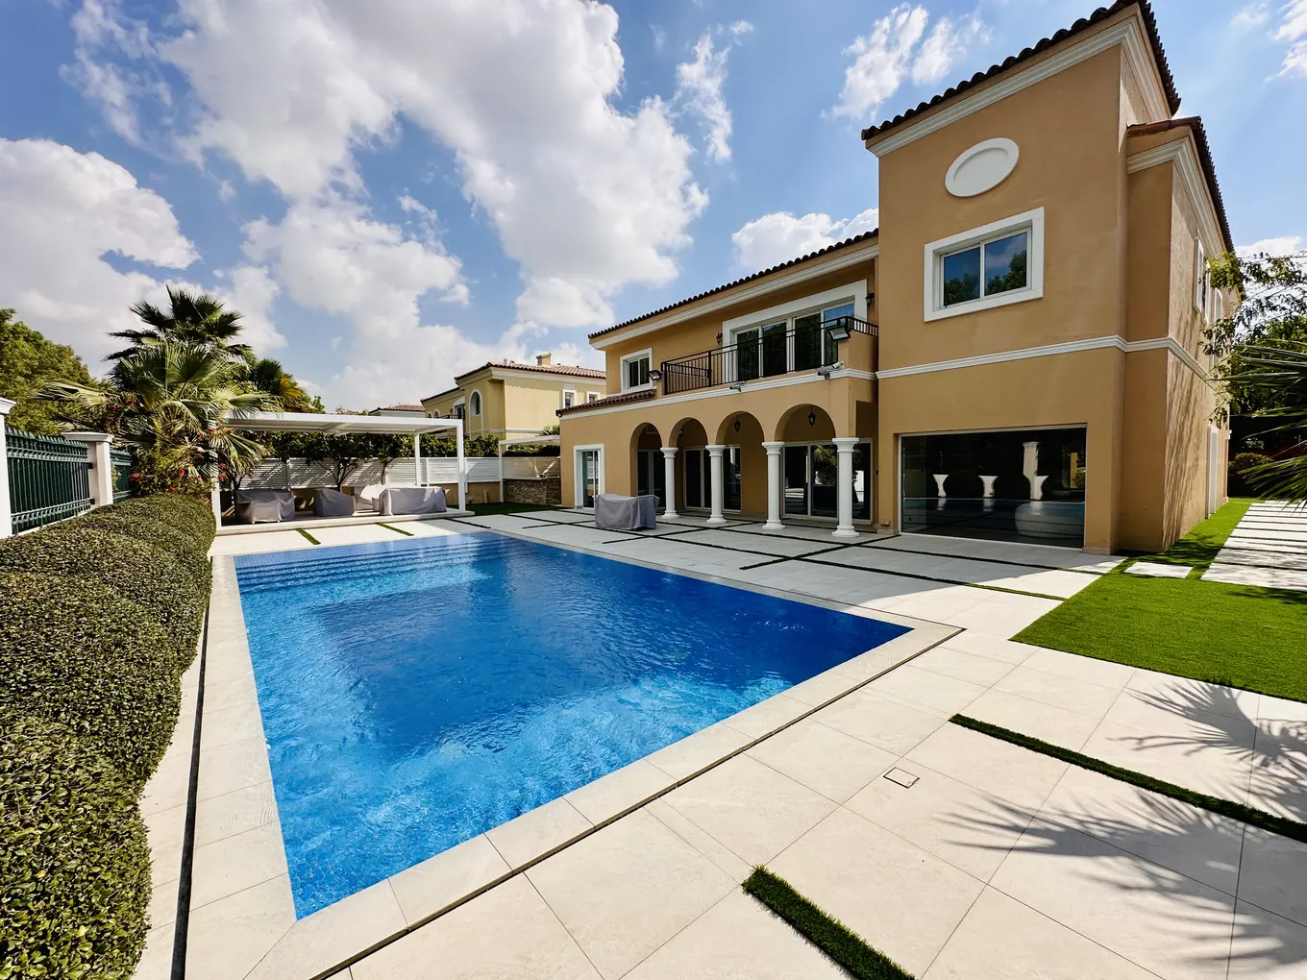
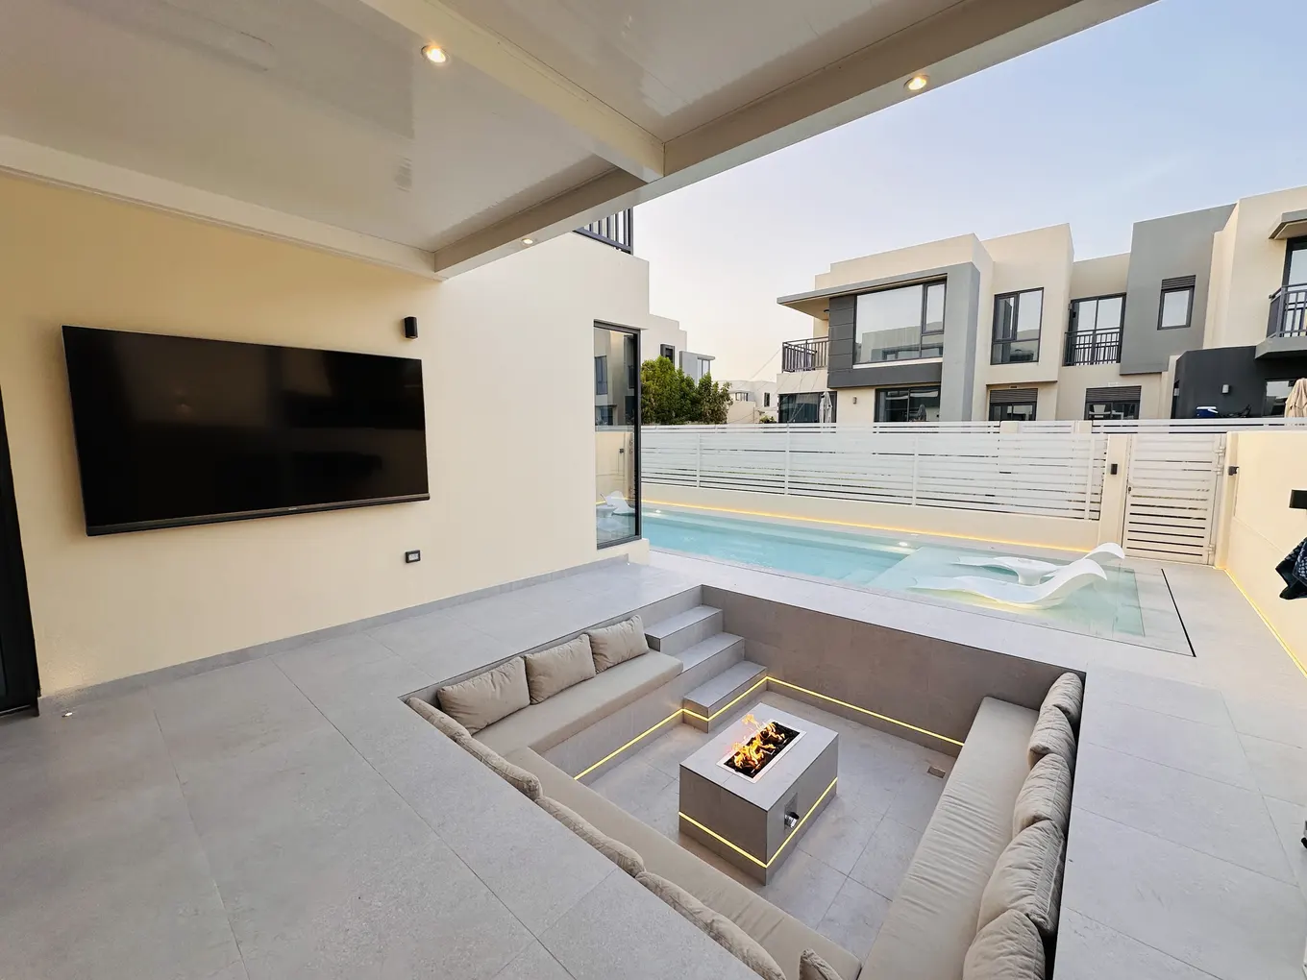
Finishes that work together
Where the channel meets the paving
Think about the stretch of paving between the pool and the house. Is it wide enough to pass someone in a lounger? Can you still reach the channel beside it? In a narrow courtyard even a small change in the pool width can make that route easier to use.
The pool edge is a poor place to discover that a lighting cable still has to cross the terrace. We mark the routes for pool and garden work before anything gets tiled over. Your estimate separates the overflow system from extras such as lighting or planting. When the pool is running we show you where the water goes and how to reach the parts that collect debris.
Room beyond the rim
Allow space for the complete system
A garden plan that shows only the swimming rectangle does not explain the full installation. Equipment space and the collection arrangement need to be considered before the final layout is agreed. We review these requirements at the site stage.
Your estimate reflects the pool dimensions and chosen detail as well as access and construction needs. If you are comparing an overflow pool with another style we can discuss the differences against the same brief so the comparison is useful.
Discuss the overflow systemTerrace-level pool photos
Overflow pools and edge details
61 photographs
Courtyard pool and broad steps
Pool edge and surrounding paving
An overflow pool with the water and terrace planned together
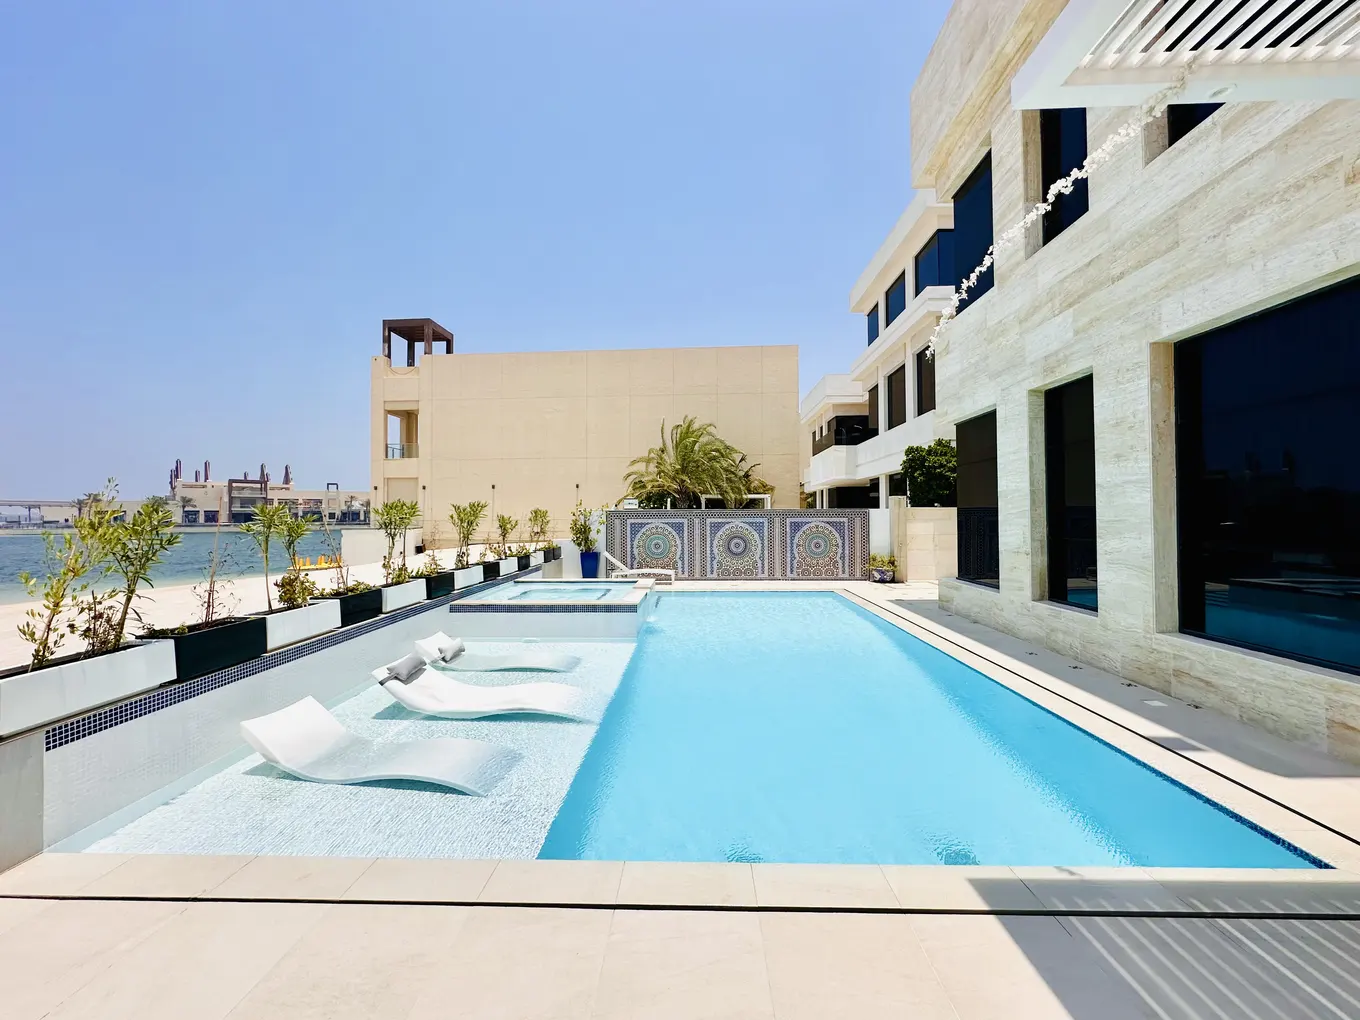
In-water loungers along a pool shelf
Sculpted loungers beside the villa
View 55 more photosShow fewer photos
Villa pool beside an arched terrace
Covered poolside media lounge
Open water beside a palm-lined boundary
Steps facing the palm garden
Pool overlooking open green space
Villa terrace and a shallow ledge
Tree planter within the pool
A shallow shelf in evening light
Blue pool framed by villa windows
Underwater steps beside the villa
Long pool along the side terrace
Shaded lounge by the terrace
Mosaic detail inside a raised basin
Pool court with a planted island
Villa pool with a planted border
Pool wrapping around the terrace
Long pool beside an open view
A pool below the slatted pergola
Overhead view of a planted pool island
Reflections along a tiled pool
Sunken lounge and a glass pool panel
Blue pool beside the villa lawn
Illuminated steps around a fire table
Pergola beams above the poolside steps
Evening pool beside flowering borders
Flowering border by the pool
Palm-lined deck and pool edge
Open terrace around the pool
Step lighting beside the courtyard pool
Glass edge next to sunken seating
Blue pool and clipped shrubs
Pool facing the garden pergola
Lit pool beside an outdoor bar
Raised basin by a garden boundary
Curved pool beneath shade sails
A planted boundary beside the water
Broad courtyard steps below the deck
Pool between the villa and lawn
Inset pool basin by the lawn
Submerged steps in a tiled pool
Pool terrace along a broad lawn
Night pool beside a low sofa
Loungers on a strip of lawn
Pool beside a glazed façade
Pool loungers in the sun
Terrace lounge after dark
Pool with an adjoining square basin
White loungers above broad steps
Courtyard pool and recessed lounge
Palm reflections in the pool
Pool edge below a glazed balcony
Poolside sofa and garden hedge
Blue mosaic pool beside dark windows
Planting along a bright courtyard
Corner of a shallow pool shelf
Next to the channel
Plan the space around the water
Deck level
The relationship between the water and deck shapes the finished appearance.
Equipment space
The system needs suitable provision for its tank and equipment.
Ongoing care
The collection channel and other service points should remain accessible.
Overflow details
Questions on
overflow edges
A terrace drawing helps us check the channel route and find a place for the balance tank.
Does an overflow pool need more space than the visible pool?
Yes. Alongside the pool you need the collection channel and a balance tank to hold the water that spills over. The plan must also leave access to that equipment.
Can you renovate a pool into an overflow design?
We need to assess the existing structure and levels along with the available space. A site visit helps us explain what is possible and how much work it would involve.
Is an overflow pool suitable for a compact garden?
It may be possible but the collection system needs space beyond the visible swimming area. We assess the available room and access before recommending an arrangement. The final proposal should leave practical space around the pool too.
What maintenance does the overflow edge need?
Dust and leaves settle in the channel as well as in the pool. At handover we point out where you can see a build-up and how the accessible sections are cleaned. The filtration system still needs its usual checks.
Alternative pool edges
All services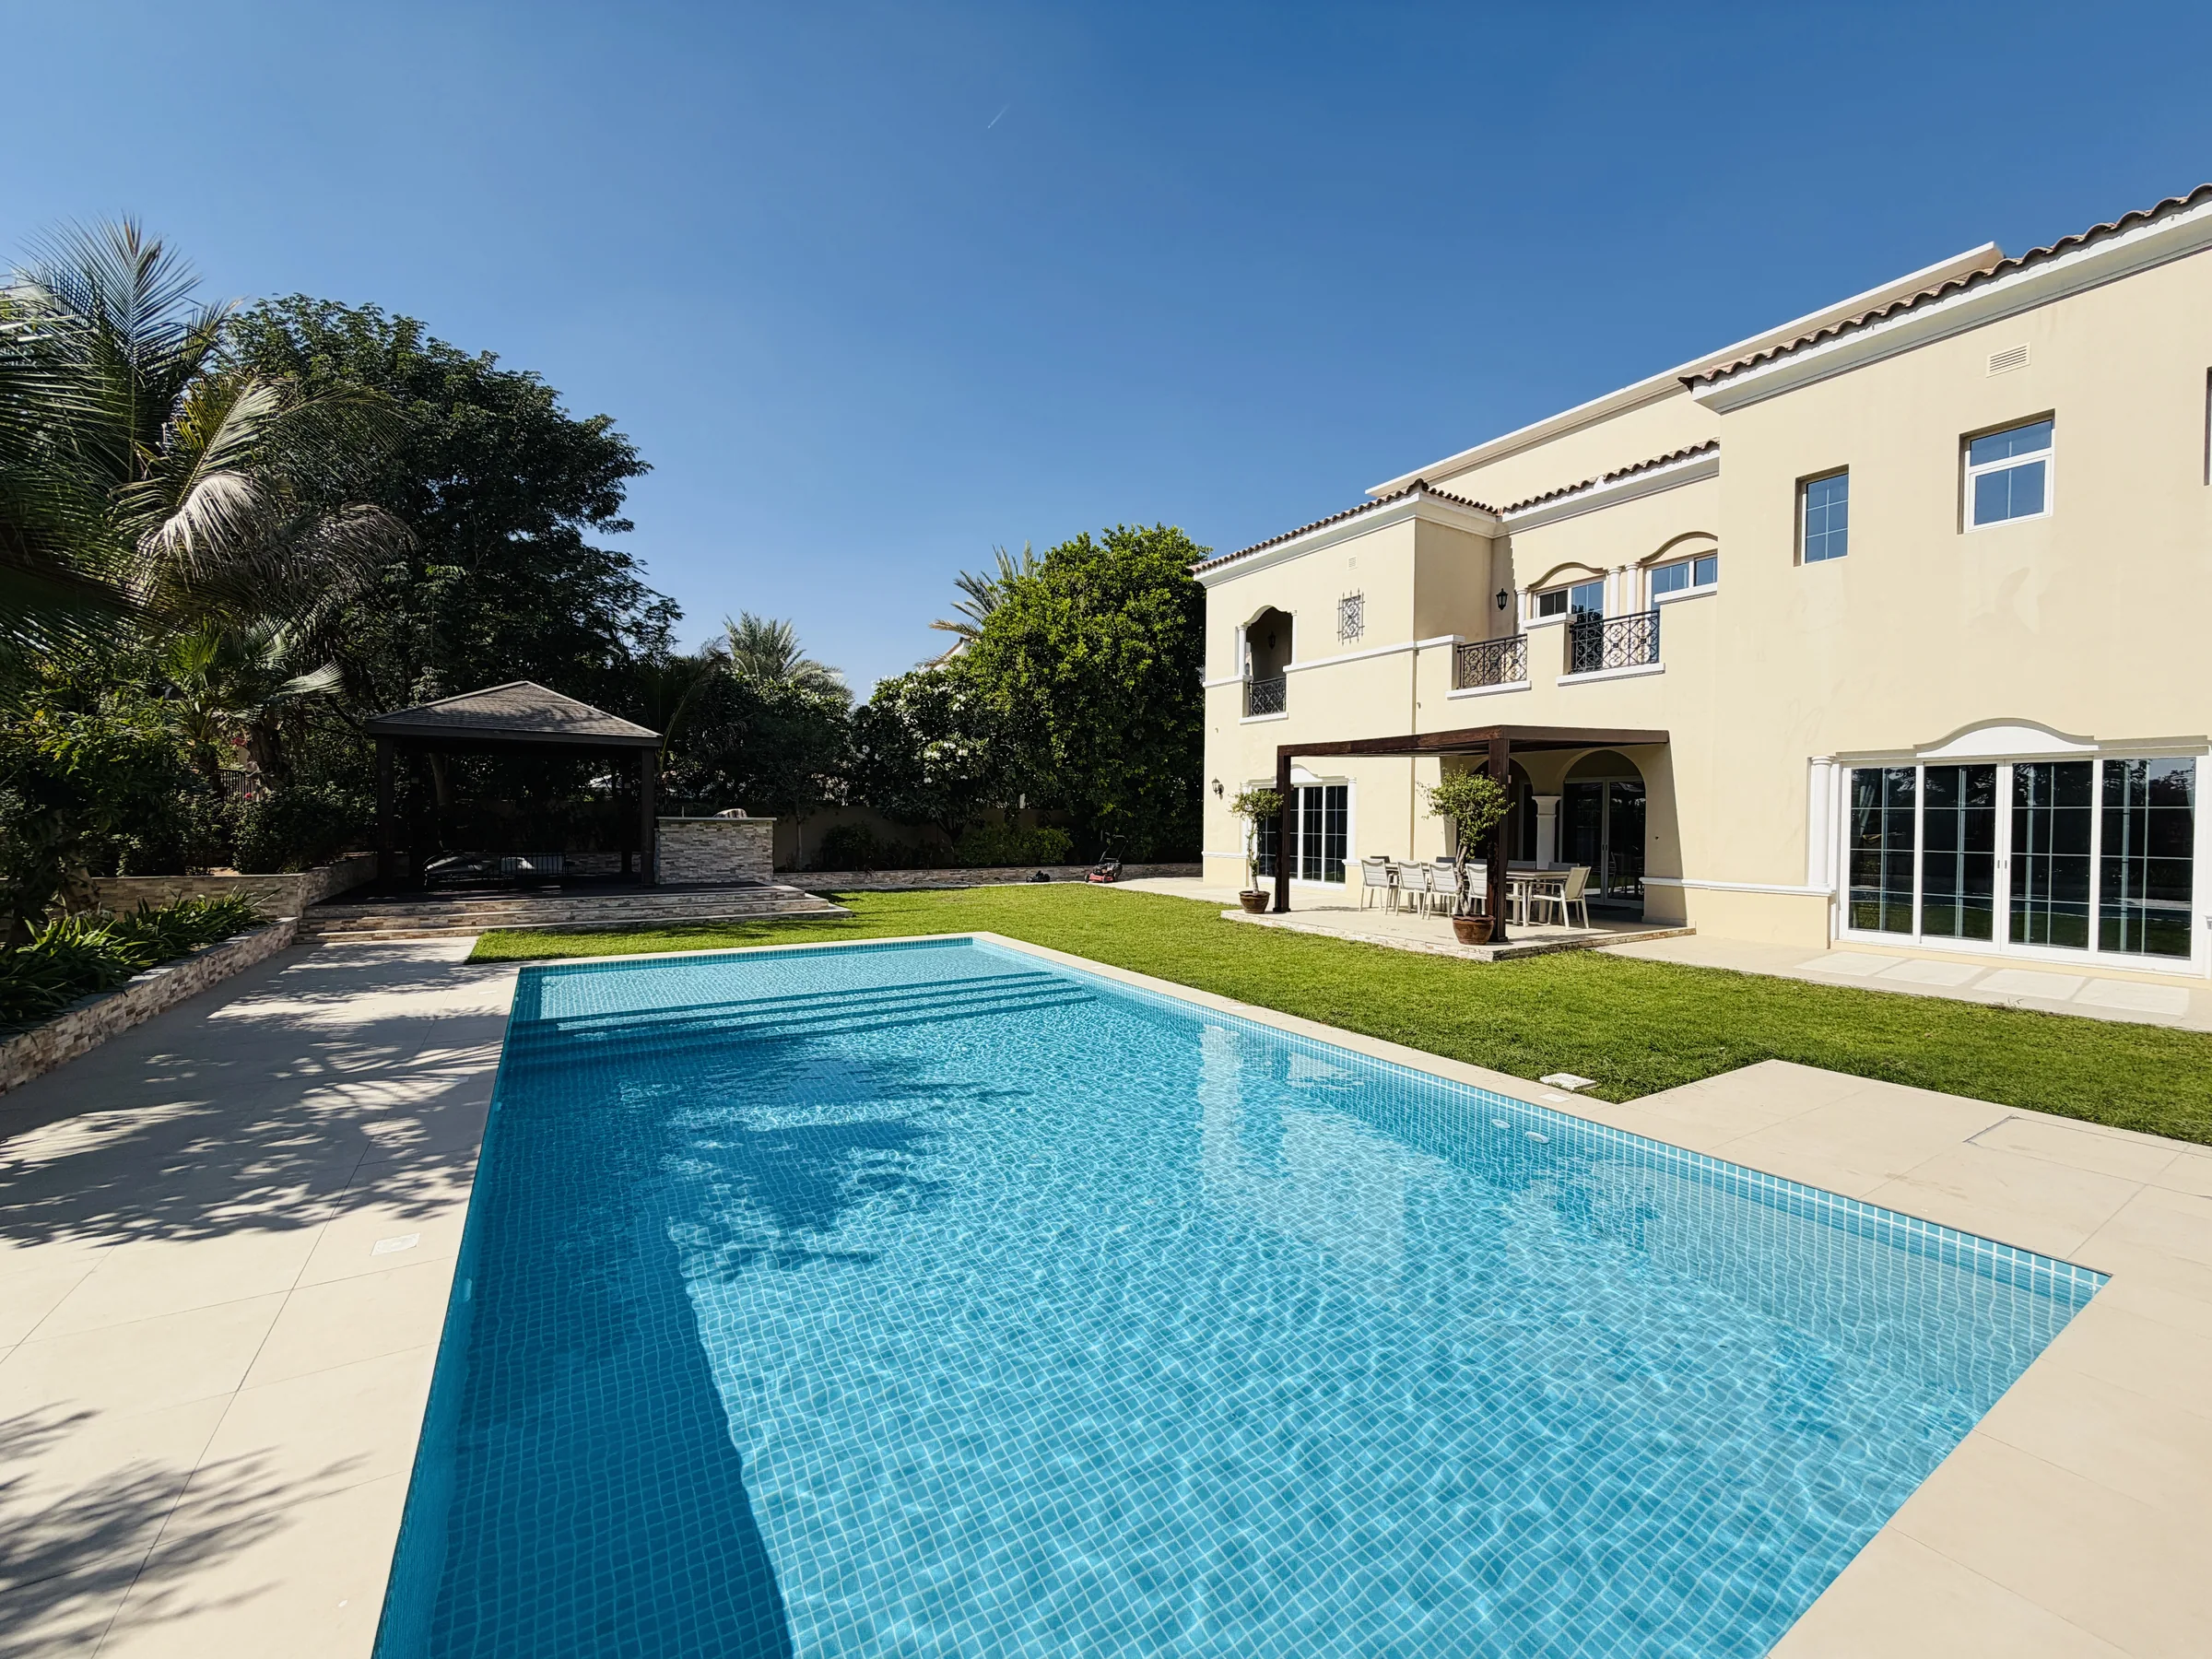
Is there room for the tank?
A drawing of the terrace gives us a place to start when we look at levels and tank space.